




179 Hages LaneProspect, NS B3T 2A4
Description
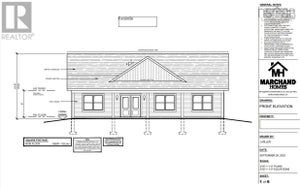
Nestled on the scenic shores of Shad Bay in Prospect, Nova Scotia, this impressive five-bedroom home offers over 175 feet of oceanfront, showcasing spectacular views and a tranquil coastal lifestyle. Thoughtfully designed, the spacious open-concept main floor features expansive windows, vaulted ceilings, and a welcoming living area ideal for families seeking both comfort and style. The dining area is perfect for hosting large gatherings, while the kitchen includes abundant cabinetry, solid surface countertops, and an oversized center island. The main level also includes two bedrooms, a laundry area, and a dedicated home office. Upstairs, the primary suite features a full ensuite bath with walk-in shower and soaker tub, as well as a walk-in closet. The lower level offers excellent space for guests or extended family, with two additional bedrooms, a full bathroom, and a bright, spacious recreation room with patio doors opening to the private backyard and picturesque shoreline. In-floor heating ensures efficient comfort throughout the home, and woodstoves on both the main and lower levels provide added warmth in winter. Outdoors, enjoy direct water access, a generous deck ideal for entertaining, nearby walking trails, and the natural beauty that defines this sought-after community. View this home in person to appreciate all that it has to offerbook your viewing today! (id:31684)
Property Information
- Property type
- Residential
- Sub-type
- Single Family Residence
- Structure type
- House
- Year built
- 2016
- Stories
- 2
- Living area
- 4,001 Sq Ft
- Lot size
- 1.20 acres
- Lot dimensions
- 1.198
- Ownership
- Freehold
- Listing #
- 202603766
Property Features
- Interior
- Central Vacuum
- Appliances
- Washer · Refrigerator · Dishwasher · Range · Dryer
- Heating
- Electric · Wood
- Flooring
- Laminate · Ceramic Tile
- Parking
- Garage · Heated Garage · Attached
- Construction
- Stone
- Sewer
- Septic Tank
- Water source
- Well
- Parcel number
- 40714347
Rooms
Main level
- Foyer13..8 x 5..2 /52
- 4pc Bathroom9. x 5..7 /40
- 2pc Bathroom7..5 x 3..8 /52
- Bedroom12..6 x 11..7 /40
- Bedroom12. x 13. /40
- Den12. x 15. - jog
- Dining Room12. x 11. /na
- Kitchen18..9 x 14. /na
- Laundry12..1 x 6..6 /na
- Living Room25..7 x 16. + Jog /OC
Second level
- 5pc Ensuite bath13..9 x 5..2 /na
- Primary Bedroom15. x 13..9 /na
Lower level
- Storage20..4 x 12. /na
- 3pc Bathroom8..2 x 5..4 /na
- Bedroom11..9 x 12. /na
- Bedroom15..7 x 12..2 /na
- Family Room26. x 16..6 /na
- Game Room24..4 x 11..1 /na
- Utility Room11..2 x 12. /na
Directions
Prospect Rd to Prospect Bay Rd to Seligs Rd to Jamils Rd to Hages Lane

Listing Courtesy: Sutton Group Professional Realty
Data Terms of Use
This website is operated by EXIT Realty Town & Country, a brokerage who is a member of The Canadian Real Estate Association (CREA). The content on this website is owned or controlled by CREA. By accessing this website, the user agrees to be bound by these terms of use as amended from time to time, and agrees that these terms of use constitute a binding contract between the user, EXIT Realty Town & Country, and CREA.
Copyright
The content on this website is protected by copyright and other laws, and is intended solely for the private, non-commercial use by individuals. Any other reproduction, distribution or use of the content, in whole or in part, is specifically prohibited. Prohibited uses include commercial use, “screen scraping”, “database scraping”, and any other activity intended to collect, store, reorganize or manipulate the content of this website.
Trademarks
REALTOR®, REALTORS®, and the REALTOR® logo are certification marks that are owned by REALTOR® Canada Inc. and licensed exclusively to The Canadian Real Estate Association (CREA). These certification marks identify real estate professionals who are members of CREA and who must abide by CREA’s By-Laws, Rules, and the REALTOR® Code. The MLS® trademark and the MLS® logo are owned by CREA and identify the professional real estate services provided by members of CREA.
Liability and Warranty Disclaimer
The information contained on this website is based in whole or in part on information that is provided by members of CREA, who are responsible for its accuracy. CREA reproduces and distributes this information as a service for its members, and assumes no responsibility for its completeness or accuracy.
Amendments
EXIT Realty Town & Country may at any time amend these Terms of Use by updating this posting. All users of this site are bound by these amendments should they wish to continue accessing the website, and should therefore periodically visit this page to review any and all such amendments.
Prospect Market Statistics
How this home compares to 23 active listings in Prospect, NS
| Prospect median | This listing | |
|---|---|---|
| Median listing price | $762,500 | $1,398,000 |
| Median days on market | 98 | — |
| Median Sq Ft | 2,423 | 4,001 |
| Median price / Sq Ft | $353 | $349 |
Market statistics compiled from active EXIT Realty® and MLS listings in Prospect, NS.
Commute Calculator
Explore commute times from 179 Hages Lane, Prospect, NS B3T 2A4.
More homes to consider
View similar homes View nearby homes

Similar Home Values
Comparable nearby listings and their asking prices.
| Address | Price | Beds | Baths | Sq Ft |
|---|---|---|---|---|
| 27/29 Pioneer Hill, Whites Lake, NS | $1,299,000 | 5 | 3 | 3,800 |
| 168 Hargrove Lane, Whites Lake, NS | $1,399,900 | 4 | 3 | 3,196 |
| 79 Hages Lane, Prospect, NS | $1,250,000 | 4 | 5 | 3,531 |


