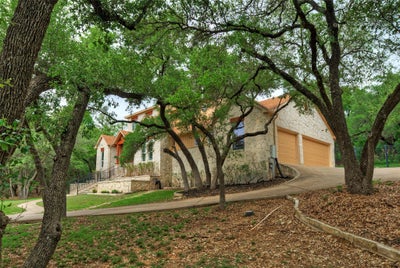
124 Summer Oak CtGeorgetown, TX 78628
Gabriels Overlook Sec 02 · Williamson County
Description
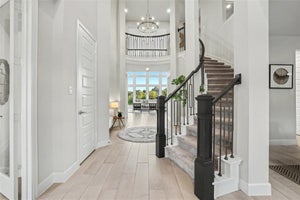
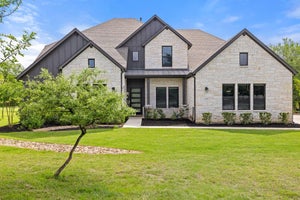
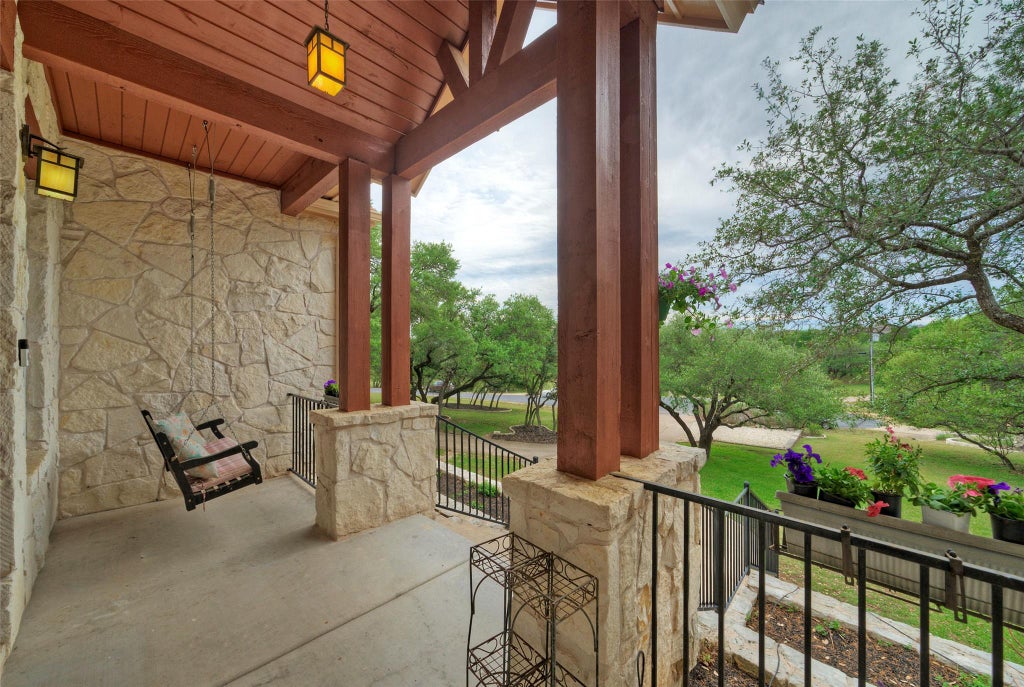
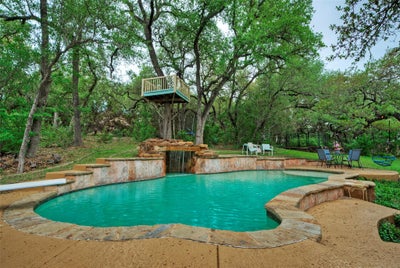
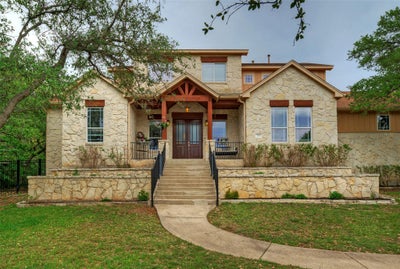
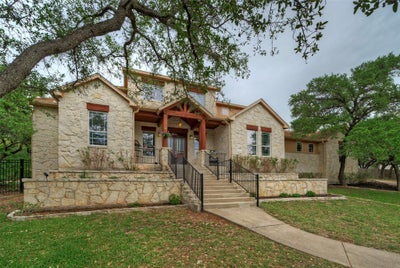
Set on a serene 1.5-acre heavily wooded lot in the sought-after gated community of Gabriels Overlook, this exceptional property offers the perfect blend of privacy, space, and upscale living. Featuring 5 spacious bedrooms and 4 full baths, the home is thoughtfully designed with both comfort and functionality in mind. Inside, you’ll find a dedicated office/study, a versatile game room, and a chef’s kitchen complete with granite countertops, stainless steel appliances, and ample workspace for entertaining or everyday living. The expansive great room showcases a cozy wood-burning fireplace and flows seamlessly into the kitchen, all highlighted by durable and stylish stained concrete floors. Upstairs, there is a game room with all 4 secondary bedrooms feeding off of it. There is also a secret 3rd floor loft with porthole windows overlooking the woods accessible from each of the bedrooms. Step outside to enjoy a covered patio overlooking a beautiful pool with a tranquil waterfall feature—perfect for relaxing or hosting gatherings. The property also includes a fenced raised bed garden, ideal for gardening enthusiasts. The entire property extends beyond the fence for extra privacy. The acreage is blessed with huge trees, and a lovely wet weather creek. A stately entrance welcomes you home, while the 3-car garage with an additional workshop area provides plenty of space for storage, hobbies, or projects. Ideally located just minutes from the charm of Georgetown and its historic square, as well as the peaceful community of Liberty Hill, you’ll enjoy convenient access to wonderful dining, shopping, and local attractions. Situated within the acclaimed Liberty Hill ISD, this one-of-a-kind property offers luxury, privacy, and an unbeatable Hill Country lifestyle.
Property Information
- Property type
- Residential
- Sub-type
- Single Family Residence
- Year built
- 2006
- Living area
- 3,506 Sq Ft
- Lot size
- 1.49 acres
- Garage spaces
- 3
- Parking spaces
- 5
- Ownership
- Fee-Simple
- Days on market
- 182
- MLS® Listing#
- 9647199
Property Features
- Interior
- Breakfast Bar · Central Vacuum · Granite Counters · Double Vanity · Eat-in Kitchen · Kitchen Island · Natural Woodwork · Open Floorplan · Pantry · Walk-In Closet(s) · Master Downstairs
- Exterior
- Garden · Balcony · Dog Run · Playground · Private Yard
- Appliances
- Dishwasher · Disposal · Microwave · Electric Oven · Propane Cooktop · Water Heater · Tankless Water Heater
- Cooling
- Ceiling Fan(s) · Central Air · Electric · Zoned
- Heating
- Central · Fireplace(s) · Propane · Zoned
- Flooring
- Carpet · Concrete
- Fireplace
- Great Room
- Pool
- In Ground · Waterfall · Private
- Parking
- Additional Parking · Driveway · Garage · Garage Faces Side
- Laundry
- Laundry Room · Main Level
- Patio
- Deck · Front Porch · Patio · Porch · Rear Porch
- Fencing
- Back Yard
- Lot features
- Back Yard · Cul-De-Sac · Front Yard · Garden · Landscaped · Native Plants · Many Trees
- Construction
- Stone
- Foundation
- Slab
- Roof
- Composition · Shingle
- Windows
- Double Pane Windows
- Security
- Smoke Detector(s)
- Other structures
- None
- Community
- Gated
- Utilities
- Electricity Connected · Propane · Sewer Connected
- Sewer
- Septic Tank
- Water source
- Public
Rooms
Main
- Primary Bedroom
- Primary Bathroom
- Kitchen
Schools
- Elementary
- Rancho Sienna
- Middle
- Santa Rita Middle
- High
- Legacy Ranch
Financial Details
- HOA
- $810 / AnnuallyAssociation: Gabriel's Overlook POA
- Annual taxes
- $15,544Tax year 2025
- Assessed value
- $899,985
- Parcel number
- 15253502000215
Directions
From 29 East on Park Place Dr. Through Gate to Ridge View Dr. turn Left to Summer Oak Ct. turn Right Home in cul-de-sac on Right
Listing Courtesy: Avalar Austin - (512) 610-5000
Last Updated: 2026-04-10T00:00:00.000Z
Documents & links
Provided by Victoria Buttler
- Virtual tourVisit
Commute Calculator
Explore commute times from 124 Summer Oak CT, Georgetown, TX 78628.