681 S Holly StreetDenver, CO 80246
Virginia Vale · Denver County
Description
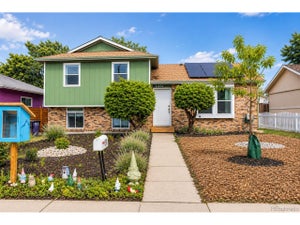
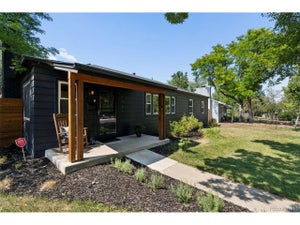
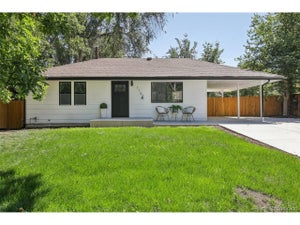
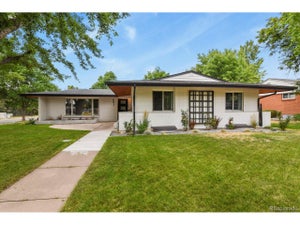
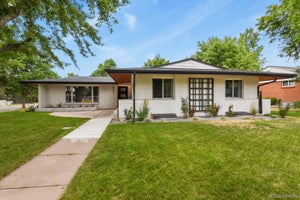
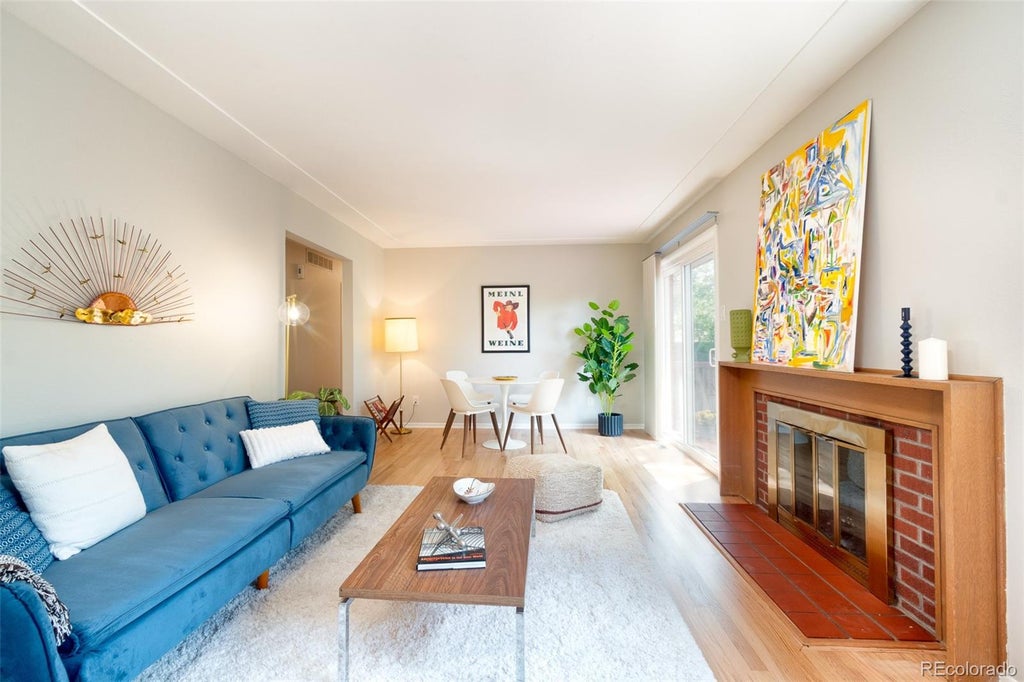
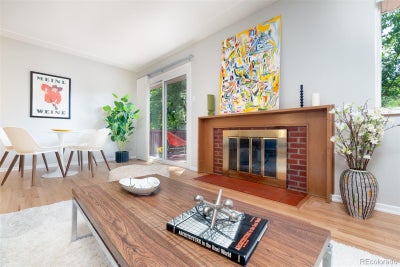
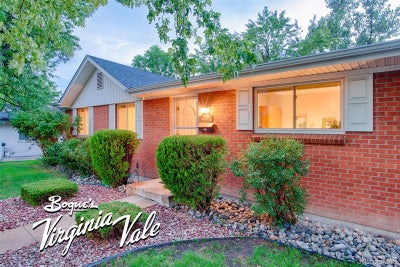
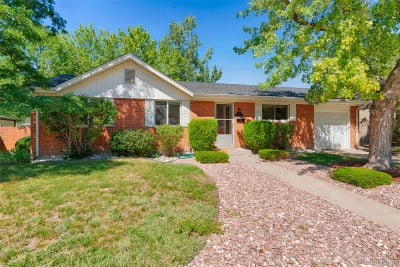
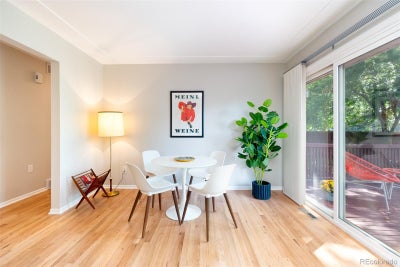
Your dream home is waiting in Virginia Vale! Recent updates include a new roof, new water heater, and newly re-finished (and BEAUTIFUL) hardwood oak floors on the main level. Classic brick mid-century ranch home in Denver's Virginia Vale! Built in 1960 by Bogue & Co., this home offers a flexible and thoughtful floor plan combined with quality vintage details and a pleasant treed backyard. The large rear-facing living room emphasizes privacy by looking out onto the backyard and features a charming ceiling detail and an attractive and modern wood hearth around the wood-burning fireplace. Choose whether to have a dining area on one side of the living room or the other – or none at all, by taking advantage of the eat-in kitchen. A sliding door opens onto a wood deck overlooking a spacious and private yard with trees that provide great shade on summer evenings. The kitchen features original furniture-grade birch plywood kitchen cabinets (in great condition) and faces the street—handy for watching for arriving guests while cooking. A wall oven and separate cooktop make cooking easier and more ergonomic. Three bedrooms surround a center-hall plan on the main level, and the rear-facing primary bedroom has an ensuite ¾ bath, while the other two bedrooms share the spacious main bath with vintage features. Walk the red carpet downstairs to the informal family room with space for movies, exercise, hobbies, and more! Built-in shelves are perfect for your books and collections, and a 4th bedroom (non-conforming) is available for a guest room or office and has access to its own shower nearby. Unfinished basement space leaves lots of possibilities for the future. This classic mid-century ranch home with wraparound brick exterior, beautiful interior spaces, and a GREAT Virginia Vale location is close to Cherry Creek North, walkable to the Virginia Vale Swim Club, nearby dining, and the Cherry Creek Trail! Your dream home is waiting!
Property Information
- Property type
- Residential
- Sub-type
- Single Family Residence
- Structure type
- House
- Year built
- 1960
- Living area
- 1,704 Sq Ft
- Lot size
- 0.18 acres
- Garage spaces
- 1
- Parking spaces
- 3
- Ownership
- Individual
- Zoning
- S-SU-D
- Days on market
- 80
- MLS® Listing#
- 7461717
Property Features
- Interior
- Eat-in Kitchen · Laminate Counters
- Exterior
- Private Yard
- Appliances
- Cooktop · Dishwasher · Disposal · Dryer · Oven · Range Hood · Refrigerator · Washer
- Cooling
- Central Air
- Heating
- Forced Air · Natural Gas
- Flooring
- Vinyl · Wood
- Fireplace
- Living Room · Wood Burning
- Basement
- Finished · Full · Unfinished
- Parking
- Attached
- Laundry
- Sink
- Patio
- Deck
- Lot features
- Level · Many Trees
- Construction
- Brick · Wood Siding
- Foundation
- Concrete Perimeter
- Roof
- Shingle
- Windows
- Double Pane Windows
- Utilities
- Natural Gas Available · Cable Available · Electricity Connected · Natural Gas Connected · Phone Available
- Sewer
- Public Sewer
- Water source
- Public
Rooms
Main
- Bathroom Full7.8 x 6.6
- Bedroom10.8 x 10.3
- Bedroom9.8 x 9.5
- Bedroom11.6 x 10.6
- Dining Room11.5 x 8.3
- Kitchen13.1 x 9.7
- Living Room13.7 x 11.5
Basement
- Bedroom14 x 12.9
- Family Room26.3 x 12.9
Schools
- Elementary
- McMeen
- Middle
- Hill
- High
- George Washington
Financial Details
- HOA
- None
- Annual taxes
- $2,783Tax year 2025
- Parcel number
- 6181-07-010
Directions
Use MapQuest!
Open Houses
- 1:00–3:00 PMAdd to calendar

Listing Courtesy: Coldwell Banker Realty 56 - atom@modernatom.homes,303-900-8220
This publication is designed to provide information with regard to the subject matter covered. It is displayed with the understanding that the publisher and authors are not engaged in rendering real estate, legal, accounting, tax, or other professional services and that the publisher and authors are not offering such advice in this publication. If real estate, legal, or other expert assistance is required, the services of a competent, professional person should be sought. The information contained in this publication is subject to change without notice. METROLIST, INC., DBA RECOLORADO MAKES NO WARRANTY OF ANY KIND WITH REGARD TO THIS MATERIAL, INCLUDING, BUT NOT LIMITED TO, THE IMPLIED WARRANTIES OF MERCHANTABILITY AND FITNESS FOR A PARTICULAR PURPOSE. METROLIST, INC., DBA RECOLORADO SHALL NOT BE LIABLE FOR ERRORS CONTAINED HEREIN OR FOR ANY DAMAGES IN CONNECTION WITH THE FURNISHING, PERFORMANCE, OR USE OF THIS MATERIAL.
PUBLISHER'S NOTICE: All real estate advertised herein is subject to the Federal Fair Housing Act and the Colorado Fair Housing Act, which Acts make it illegal to make or publish any advertisement that indicates any preference, limitation, or discrimination based on race, color, religion, sex, handicap, familial status, or national origin.
METROLIST, INC., DBA RECOLORADO will not knowingly accept any advertising for real estate that is in violation of the law. All persons are hereby informed that all dwellings advertised are available on an equal opportunity basis.
Licensed in the state of Colorado
Data Terms of Use
The information contained in this publication is subject to change without notice. METROLIST, INC. MAKES NO WARRANTY OF ANY KIND WITH REGARD TO THIS MATERIAL, INCLUDING, BUT NOT LIMITED TO, THE IMPLIED WARRANTIES OF MERCHANTABILITY AND FITNESS FOR A PARTICULAR PURPOSE. METROLIST, INC. SHALL NOT BE LIABLE FOR ERRORS CONTAINED HEREIN OR FOR ANY DAMAGES IN CONNECTION WITH THE FURNISHING, PERFORMANCE, OR USE OF THIS MATERIAL.
 PUBLISHER'S NOTICE: All real estate advertised herein is subject to the Federal Fair Housing Act and the Colorado Fair Housing Act, which Acts make it illegal to make or publish any advertisement that indicates any preference, limitation, or discrimination based on race, color, religion, sex, handicap, familial status, or national origin.
METROLIST, INC. will not knowingly accept any advertising for real estate that is in violation of the law. All persons are hereby informed that all dwellings advertised are available on an equal opportunity basis.
©2017 METROLIST, INC. All Rights Reserved 7100 E. Belleview Ave. #110 Greenwood Village, CO 80111 USA
ALL RIGHTS RESERVED WORLDWIDE. No part of this publication may be reproduced, adapted, translated, stored in a retrieval system or transmitted in any form or by any means, electronic, mechanical, photocopying, recording, or otherwise, without the prior written permission of the publisher. The information contained herein including but not limited to all text, photographs, digital images, virtual tours, may be seeded and monitored for protection and tracking.
Commute Calculator
Explore commute times from 681 S Holly Street, Denver, CO 80246.