83 Kenmere 2Medford, MA 02155
Middlesex County
Description
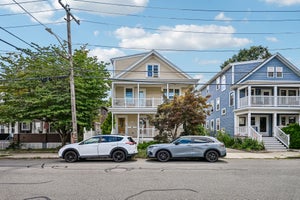
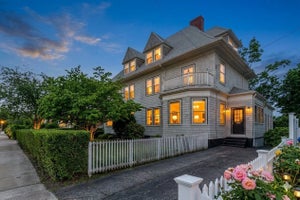
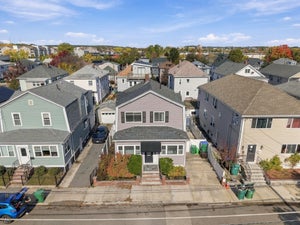
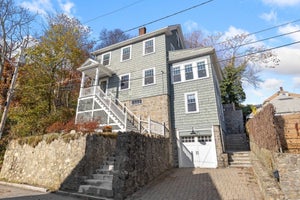
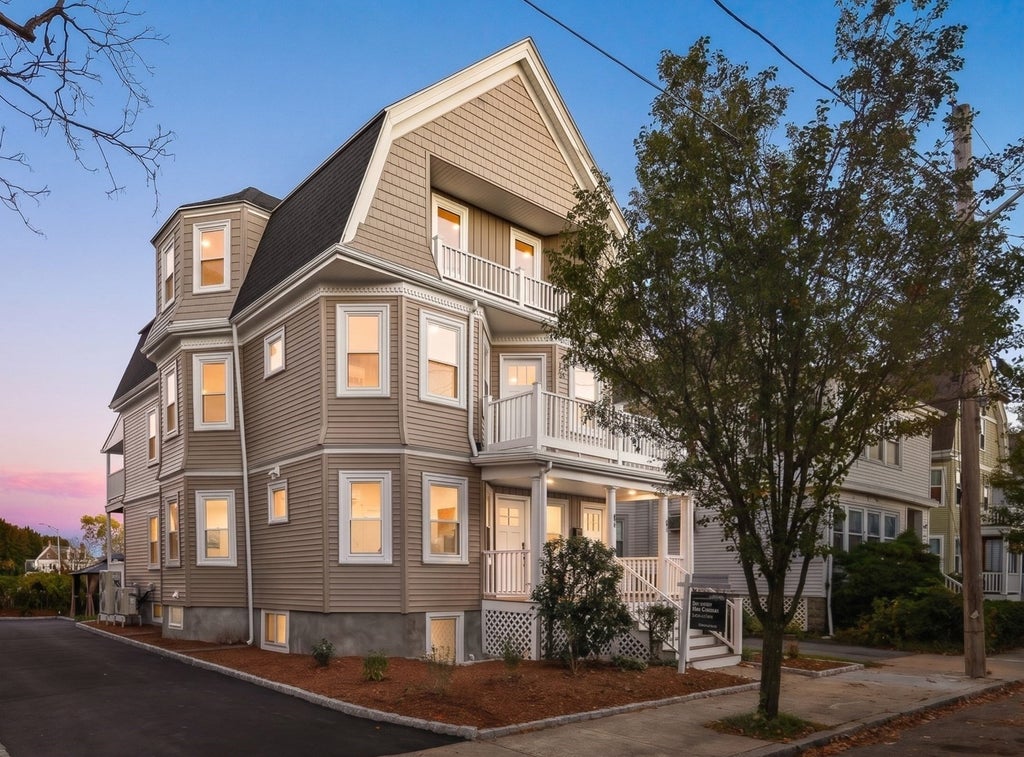
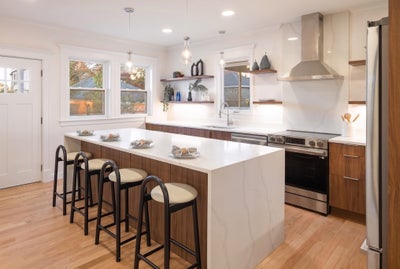
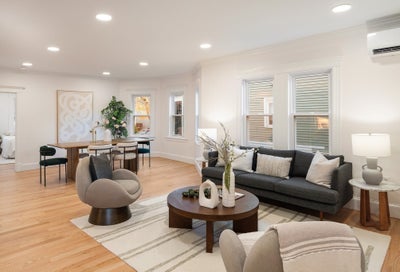
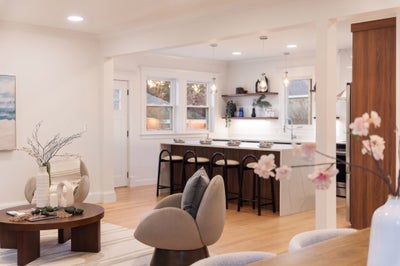
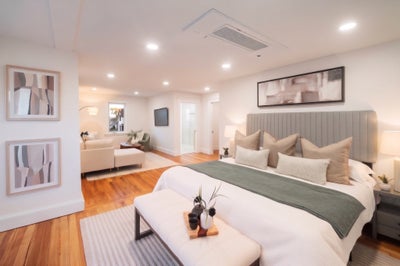
Tour this stunning home and enter to win Patriots tickets for the Dec 10th game! With all new renovations, this is a gorgeous top-floor, two-story unit in a versatile, sun-filled space. At the center of it all, the kitchen brings together warm walnut-toned cabinetry, white Quartz countertops, and stainless steel appliances, with a generous island anchoring a full-sized dining area. Throughout this open floor plan, which also comprises a spacious living room, original hardwood floors and high ceilings provide character. Beyond the living room are a bedroom and a home office, the latter opening onto a private porch. Upstairs, the front bedroom is filled with natural light, while the expansive primary suite offers rare flexibility for sleeping, lounging, working, or simply spreading out. This floor also houses laundry hookups and storage. All three bathrooms feature tile floors, tiled shower surrounds, Delta fixtures, and radiant heat. The all-electric home offers mini-split heating/cooling, wiring for an EV charger, and a smart entry with Ring doorbell. The two-unit association shares a yard, with each unit getting a private pergola and two deeded parking spaces. New roof, windows, siding, and paint complete the exterior. Located in Medford's Glenwood neighborhood, the home is near bus access to the Orange Line (Wellington/Malden Center), quick I-93 access to Boston and Logan (~10 minutes), and proximity to Target, Stop & Shop, Medford Square, and the Mystic River Reservation—all within about a mile.
Property Information
- Property type
- Residential
- Sub-type
- Condominium
- Year built
- 1900
- Stories
- 2
- Living area
- 2,000 Sq Ft
- Parking spaces
- 2
- Zoning
- 99999
- Days on market
- 52
- MLS® Listing#
- 73582294
Property Features
- Interior
- Recessed Lighting · Walk-In Closet(s) · Open Floorplan
- Appliances
- Range · Dishwasher · Disposal · Microwave · Refrigerator
- Cooling
- Ductless
- Heating
- Electric · Ductless
- Flooring
- Tile · Hardwood
- Parking
- Off Street
- Laundry
- In Unit
- Patio
- Porch
- Windows
- Bay Window(s)
- Other structures
- Gazebo
- Community
- Park
- Sewer
- Public Sewer
- Water source
- Public
Rooms
Second
- Bathroom 19x6
- Bedroom 212x13
- Dining Room16x12
- Kitchen10x17
- Living Room16x13
Third
- Bathroom 210x8
- Bathroom 35x8
- Bedroom 320x10
- Master Bedroom15x28
Schools
- Elementary
- Mcglynn
- Middle
- Andrews
- High
- Medford
Financial Details
- HOA
- $250 / Monthly
- Annual taxes
- $5,033Tax year 2026
- Parcel number
- 639596
Directions
Fellsway to Medford St to Kenmere Rd
Open Houses
- 11:00 AM–12:30 PMAdd to calendar
Listing Courtesy: Compass - 6173030067
Presented by: Liz & Ellie Local
Commute Calculator
Explore commute times from 83 Kenmere 2, Medford, MA 02155.