4918 Bent Tree DriveFulshear, TX 77441
Fulbrook On Fulshear Creek · Fort Bend County
Description
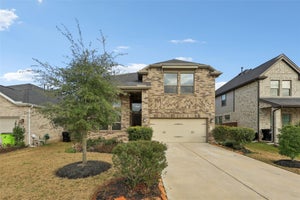
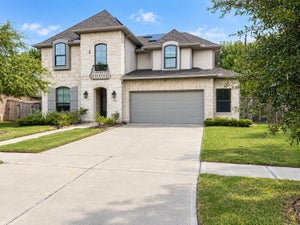
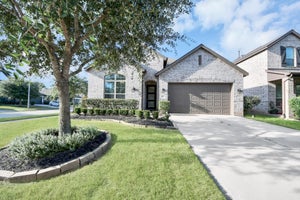
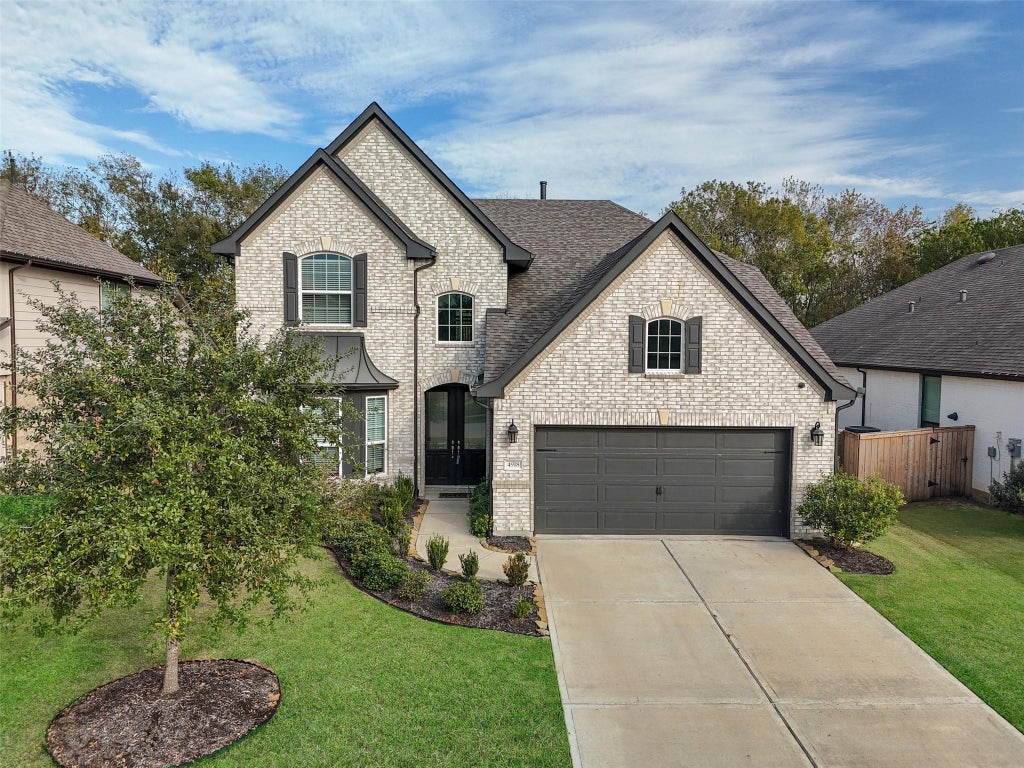
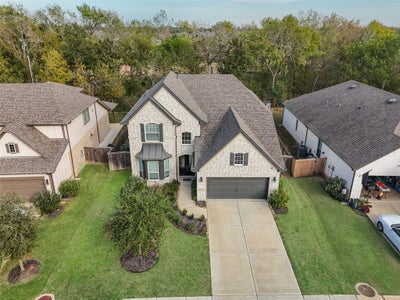
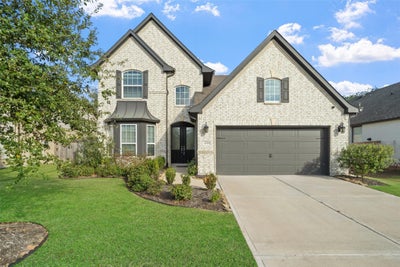
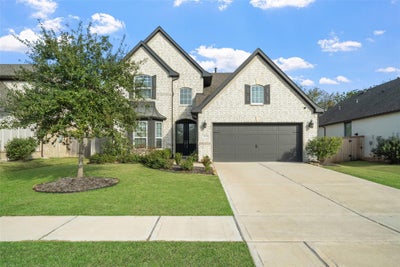
Nestled in the prestigious Fulbrook on Fulshear Creek, this stunning 4-bedroom, 2.5-bathroom home offers luxurious living in a serene, sought-after community. Boasting timeless architecture and modern finishes, the property features an open-concept layout with soaring ceilings, abundant natural light, and elegant floors. The gourmet kitchen is a chef's dream, complete with quartz countertops, a spacious island, stainless steel appliances, and lots of cabinet space. The expansive primary suite on the main floor includes a spa-like en-suite bathroom with dual vanities, a soaking tub, a separate shower, and a walk-in closet. Upstairs, you'll find a versatile game room, media room, and three generously sized bedrooms with ample closet space. Step outside to the private backyard, perfect for entertaining, with a covered patio and room for a pool. Situated close to parks, schools, shopping and just minutes from Fulshear’s charming downtown, this home combines luxury with convenience.
Property Information
- Property type
- Residential
- Sub-type
- Single Family Residence
- Style
- Traditional
- Year built
- 2021
- Living area
- 2,703 Sq Ft
- Lot size
- 0.17 acres
- Garage spaces
- 2
- Parking spaces
- 2
- Days on market
- 127
- MLS® Listing#
- 86174163
Property Features
- Interior
- High Ceilings · Walk-In Closet(s) · Breakfast Bar · Kitchen Island · Pantry · Master Downstairs · Double Vanity · Soaking Tub · Smart Thermostat
- Appliances
- ENERGY STAR Qualified Appliances · Water Heater · Disposal · Water Softener · Gas Oven · Microwave · Gas Range · Dishwasher
- Cooling
- Ceiling Fan(s) · Electric
- Heating
- Natural Gas
- Flooring
- Carpet · Laminate · Tile
- Fireplace
- Gas Log
- Parking
- Attached · Garage Door Opener
- Laundry
- Electric Dryer Hookup · Gas Dryer Hookup · Washer Hookup
- Patio
- Covered
- Fencing
- Back Yard · Full
- Lot features
- Subdivided
- Construction
- Brick · Cement Siding · Stone
- Foundation
- Slab
- Roof
- Composition
- Windows
- Window Coverings · Low Emissivity Windows
- Community
- Curbs
- Water source
- Public
Rooms
First
- Breakfast10x10
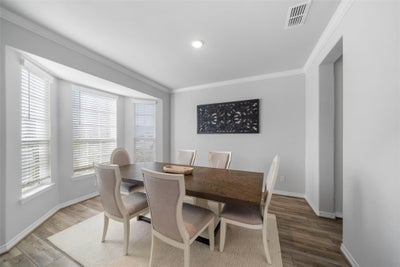
- Dining Room14x11
- Family Room17x14
- Kitchen15x10
- Master Bathroom10x10
- Master Bedroom17x13
Second
- Media Room14x11
Schools
- Elementary
- Huggins Elementary School
- Middle
- Leaman Junior High School
- High
- Fulshear High School
Financial Details
- HOA
- $1,200 / Annually
- Annual taxes
- $12,709Tax year 2025
- Parcel number
- 3381140020040901
Directions
From Farm to Market 1093 W, Left on to Fulshear Trace , At the traffic circle, take the 1st exit onto Parkside Passage Dr, Turn right onto Bent Tree Dr, Destination will be on the right-hand side.
Listing Courtesy: Michelle Cannon Team - 8328186621
Last Updated: 2026-06-01
Commute Calculator
Explore commute times from 4918 Bent Tree Drive, Fulshear, TX 77441.