
6641 W 72nd DriveArvada, CO 80003
The Farms · Jefferson County
Description
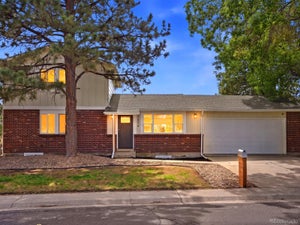
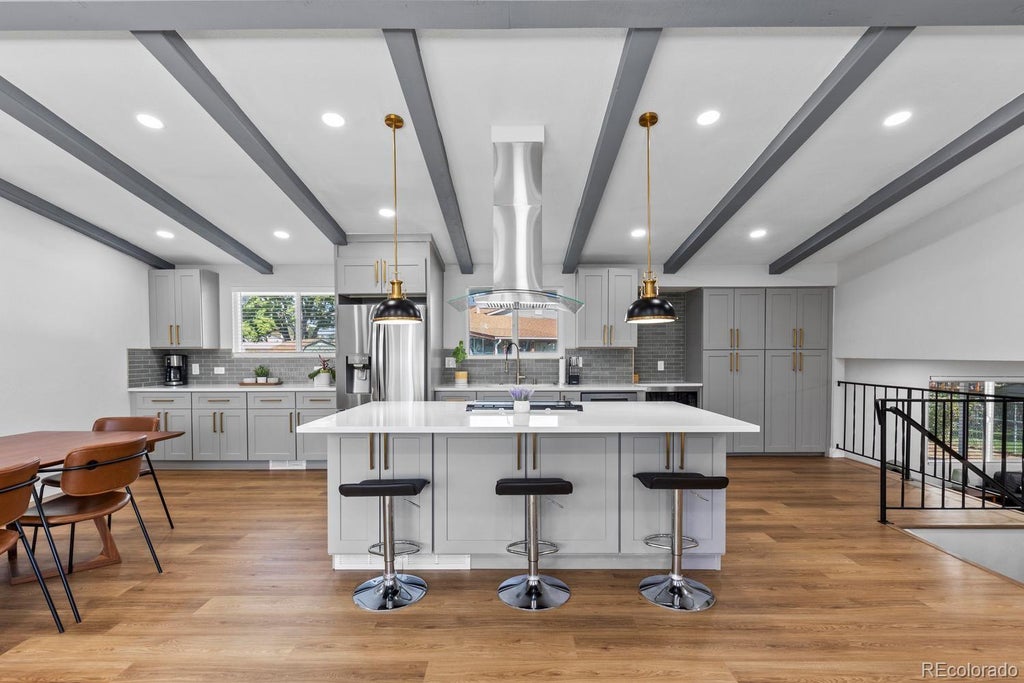
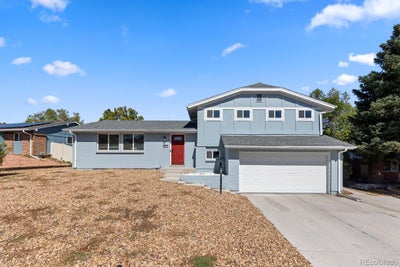
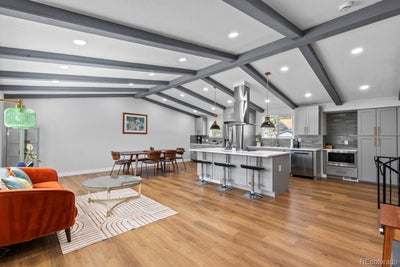
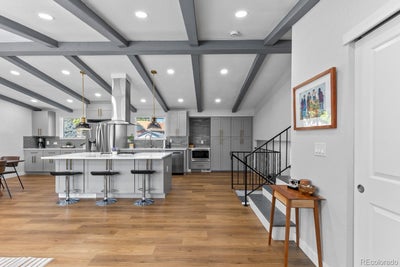
Welcome home to this beautifully renovated tri-level in Arvada - fully move-in ready! With 4 bedrooms, 3.5 bathrooms, and over 2500 total square feet, there's room for everyone and everything. The home is fully updated - no renovation projects here! - and sits on a spacious nearly 8000 square foot lot. The main floor is open, with a cathedral ceiling, sitting/living area, formal dining space, and kitchen. The kitchen is completely updated, with plentiful cabinet space, newer appliances, and a large central island. From the main floor, you can go up the stairs to 3 bedrooms and 2 bathrooms (including a larger primary bedroom with ensuite bathroom), or down to the lower level living space - perfect for a den, family room, or TV room - still with sightlines to the kitchen and main floor. From the lower level living space, you can access the covered back patio through sliding doors, or the attached 2-car garage, laundry room, or convenient lower level powder room. There's also a true basement, with a conforming bedroom, 3/4 bath, and bonus room - could be a media room, play room, or additional living space. Out back, there's a convenient shed for storing all of your yard tools and gardening supplies, and the front yard is rocked and drought-friendly. You're minutes to a neighborhood park (Faversham Park), and a little further to Olde Town Arvada, Standley Lake, the Butterfly Pavilion, and plenty of dining options, with easy access to highways 36, 76, and 25.
Property Information
- Property type
- Residential
- Sub-type
- Single Family Residence
- Structure type
- House
- Year built
- 1978
- Living area
- 1,869 Sq Ft
- Lot size
- 0.18 acres
- Garage spaces
- 2
- Parking spaces
- 2
- Ownership
- Individual
- Days on market
- 14
- MLS® Listing#
- 5620847
Property Features
- Interior
- High Ceilings · Kitchen Island · Open Floorplan · Pantry
- Appliances
- Dishwasher · Disposal · Dryer · Freezer · Gas Water Heater · Microwave · Range · Range Hood · Refrigerator · Washer
- Cooling
- Central Air
- Heating
- Forced Air
- Flooring
- Tile · Wood
- Basement
- Finished
- Parking
- Concrete · Attached
- Patio
- Covered
- Fencing
- Fenced · Full
- Construction
- Brick · Frame
- Roof
- Composition
- Sewer
- Public Sewer
Rooms
Upper
- Bathroom Three Quarter
- Bathroom Full
- Bedroom
Basement
- Bathroom Three Quarter
- Bedroom
- Bonus Room
Lower
- Bathroom Half
- Den
- Laundry
Main
- Dining Room
- Kitchen
- Living Room
Schools
- Elementary
- Swanson
- Middle
- North Arvada
- High
- Arvada
Financial Details
- HOA
- None
- Annual taxes
- $3,098Tax year 2025
- Parcel number
- 137225
Directions
72nd Drive is just north of 72nd Avenue - turn in at Otis.

Listing Courtesy: Compass - Denver - caitlin.scolari@compass.com
This publication is designed to provide information with regard to the subject matter covered. It is displayed with the understanding that the publisher and authors are not engaged in rendering real estate, legal, accounting, tax, or other professional services and that the publisher and authors are not offering such advice in this publication. If real estate, legal, or other expert assistance is required, the services of a competent, professional person should be sought. The information contained in this publication is subject to change without notice. METROLIST, INC., DBA RECOLORADO MAKES NO WARRANTY OF ANY KIND WITH REGARD TO THIS MATERIAL, INCLUDING, BUT NOT LIMITED TO, THE IMPLIED WARRANTIES OF MERCHANTABILITY AND FITNESS FOR A PARTICULAR PURPOSE. METROLIST, INC., DBA RECOLORADO SHALL NOT BE LIABLE FOR ERRORS CONTAINED HEREIN OR FOR ANY DAMAGES IN CONNECTION WITH THE FURNISHING, PERFORMANCE, OR USE OF THIS MATERIAL.
PUBLISHER'S NOTICE: All real estate advertised herein is subject to the Federal Fair Housing Act and the Colorado Fair Housing Act, which Acts make it illegal to make or publish any advertisement that indicates any preference, limitation, or discrimination based on race, color, religion, sex, handicap, familial status, or national origin.
METROLIST, INC., DBA RECOLORADO will not knowingly accept any advertising for real estate that is in violation of the law. All persons are hereby informed that all dwellings advertised are available on an equal opportunity basis.
Licensed in the state of Colorado
Data Terms of Use
The information contained in this publication is subject to change without notice. METROLIST, INC. MAKES NO WARRANTY OF ANY KIND WITH REGARD TO THIS MATERIAL, INCLUDING, BUT NOT LIMITED TO, THE IMPLIED WARRANTIES OF MERCHANTABILITY AND FITNESS FOR A PARTICULAR PURPOSE. METROLIST, INC. SHALL NOT BE LIABLE FOR ERRORS CONTAINED HEREIN OR FOR ANY DAMAGES IN CONNECTION WITH THE FURNISHING, PERFORMANCE, OR USE OF THIS MATERIAL.
 PUBLISHER'S NOTICE: All real estate advertised herein is subject to the Federal Fair Housing Act and the Colorado Fair Housing Act, which Acts make it illegal to make or publish any advertisement that indicates any preference, limitation, or discrimination based on race, color, religion, sex, handicap, familial status, or national origin.
METROLIST, INC. will not knowingly accept any advertising for real estate that is in violation of the law. All persons are hereby informed that all dwellings advertised are available on an equal opportunity basis.
©2017 METROLIST, INC. All Rights Reserved 7100 E. Belleview Ave. #110 Greenwood Village, CO 80111 USA
ALL RIGHTS RESERVED WORLDWIDE. No part of this publication may be reproduced, adapted, translated, stored in a retrieval system or transmitted in any form or by any means, electronic, mechanical, photocopying, recording, or otherwise, without the prior written permission of the publisher. The information contained herein including but not limited to all text, photographs, digital images, virtual tours, may be seeded and monitored for protection and tracking.
Commute Calculator
Explore commute times from 6641 W 72nd Drive, Arvada, CO 80003.