1025 Summit StTarentum, PA 15084
Allegheny-North County
Description
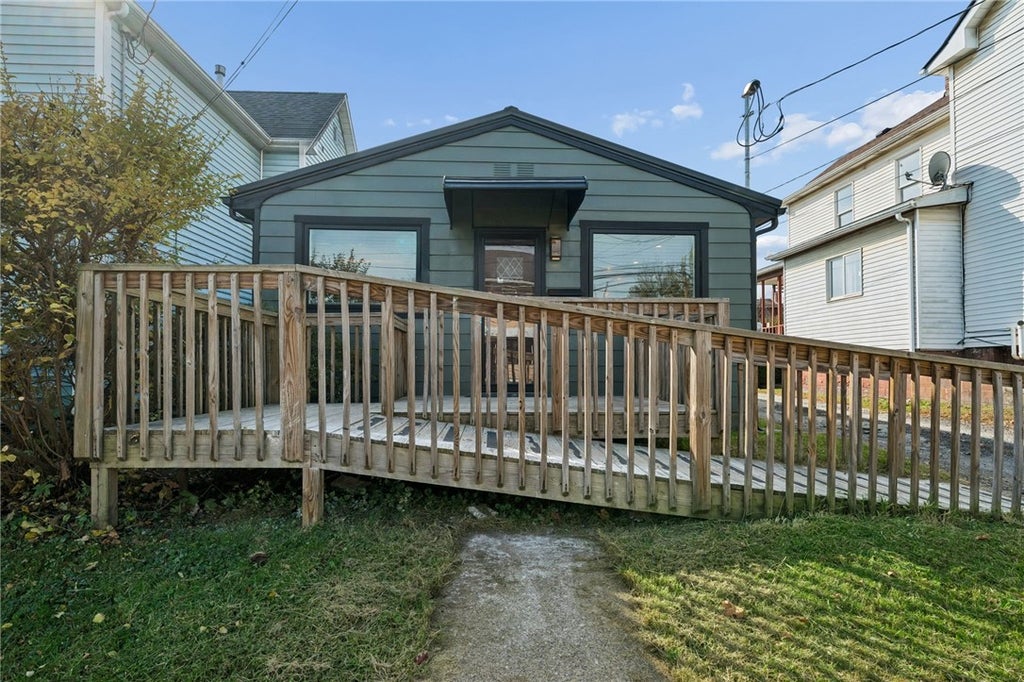
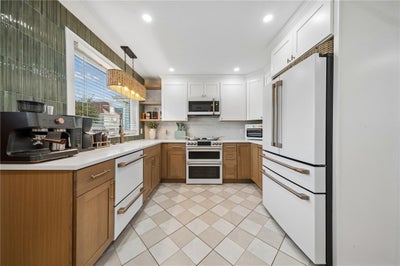
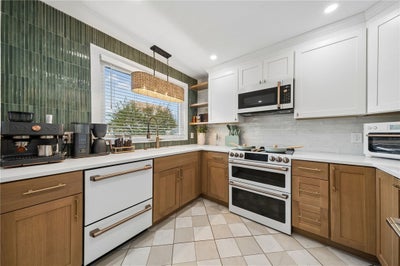
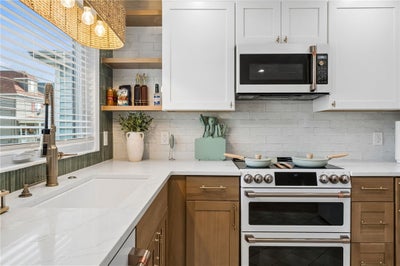
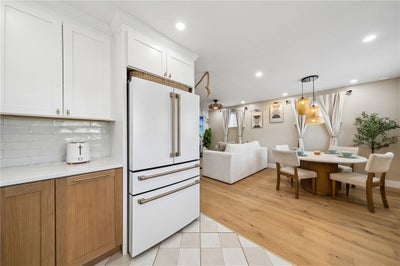
Bring the toothbrush and your favorite items from the grocery store as that's about all you'll need to move right in to this fully furnished ranch in Tarentum! Further known as 1025 Summit Street, this home has been breathtakingly updated! Taking a look at the outside, there is a new metal roof with a repainted exterior. Entering the front door, you will be greeted by the gorgeous kitchen on your left featuring tile flooring, quartz countertops with tile backsplash, setting upon wood tone soft close cabinetry paired with a full Café luxury appliance package Including a two drawer dishwasher, double door fridge with drawers, double oven, and two shelf microwave. If that isn't enough, it also comes with a toaster oven / air fryer combo, a coffee maker and an espresso machine. There is a round marble style dining room table with chairs beneath a wicker chandelier and LED recessed lighting. There are also portrait showcase lights on the outside wall. The living room has a beaituful built-in fireplace and a large flatscreen T.V. mounted on a tile accent wall and ready to use! Continue down the hall to the incredible full bathroom that has been remodeled from top to bottom featuring tile flooring, a tile walk-in shower with a freestanding tub within the wet area of the bathroom within the glass partition. There are niches in the shower and the tub area for ample storage of bathing products. The tub has a small Flatscreen TV tucked into the tile surround in it's own shelving area. At the end of the hallway you'll find the primary bedroom on your right with a built in fireplace below the large flatscreen T.V. Both the primary bedroom and secondary across the hall provide LED recessed lighting, ceiling fans, tile and shiplap TV accent walls with already mounted flatscreens, night stands, individually switched reading lights, mirror double sliding closet doors and window treatments. The basement in this property has a lot to offer! Bookcase shown in the living room is actually a hinged built-in door providing access to the stairwell that leads to the basement! At the bottom of the steps you will find the bar area with a built in beverage cooler surrounded by storage cabinets, a butcherblock countertop and copper wine glass rack. To your left is your own little mini theater with a large flatscreen mounted to a black shiplap accent wall. With sound dampers included on the exterior wall paired with the very soft and cozy sectional couch. Behind this space there is a seating area with butcherblock countertops as well. This whole space will be amazing for football season! Make a 180 to find the lounge area with a massage chair on your left and a two person sauna on your right. Starting down the basement hallway there is a pair of double doors that opens into your washer and dryer space that includes these beautiful black stainless units with a top laundry counter. There is a half bath with tile flooring and tile interior walls with an LED mirror and wall mounted vanity and toilet systems. At the end of the hallway there is a storage room as well. This is your opportunity to have your very own little get away while still being right along the 28 corridor with easy access to local shopping, the city of Pittsburgh and more!
Property Information
- Property type
- Residential
- Sub-type
- Single Family Residence
- Style
- Ranch
- Year built
- 1946
- Lot size
- 0.06 acres
- Lot dimensions
- 0.0574
- Days on market
- 5
- MLS® Listing#
- 1781098
Property Features
- Appliances
- Cooktop · Dryer · Dishwasher · Microwave · Refrigerator · Washer
- Cooling
- Central Air
- Heating
- Natural Gas · Forced Air
- Flooring
- Tile · Vinyl
- Pool
- None
- Parking
- Off Street
- Roof
- Metal
- Windows
- Window Coverings · Window Treatments
- Sewer
- Public Sewer
- Water source
- Public
Financial Details
- Annual taxes
- $1,393
- Assessed value
- $37,600
Listing Courtesy: REALTY ONE GROUP LANDMARK - 7244688841
Last Updated: 2026-10-29T00:00:00.000Z
Commute Calculator
Explore commute times from 1025 Summit St, Tarentum, PA 15084.