211 W Kaler DrivePhoenix, AZ 85021
MADISON MEADOWS · Maricopa County
Listing Courtesy: Compass - (602) 376-1341
Description
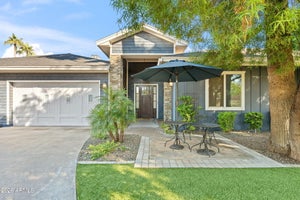
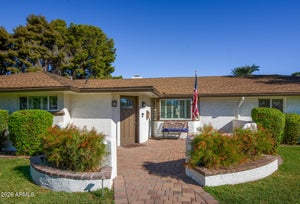
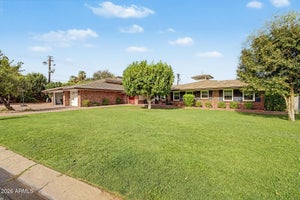
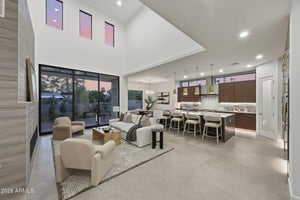
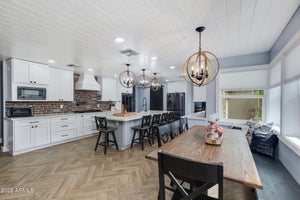
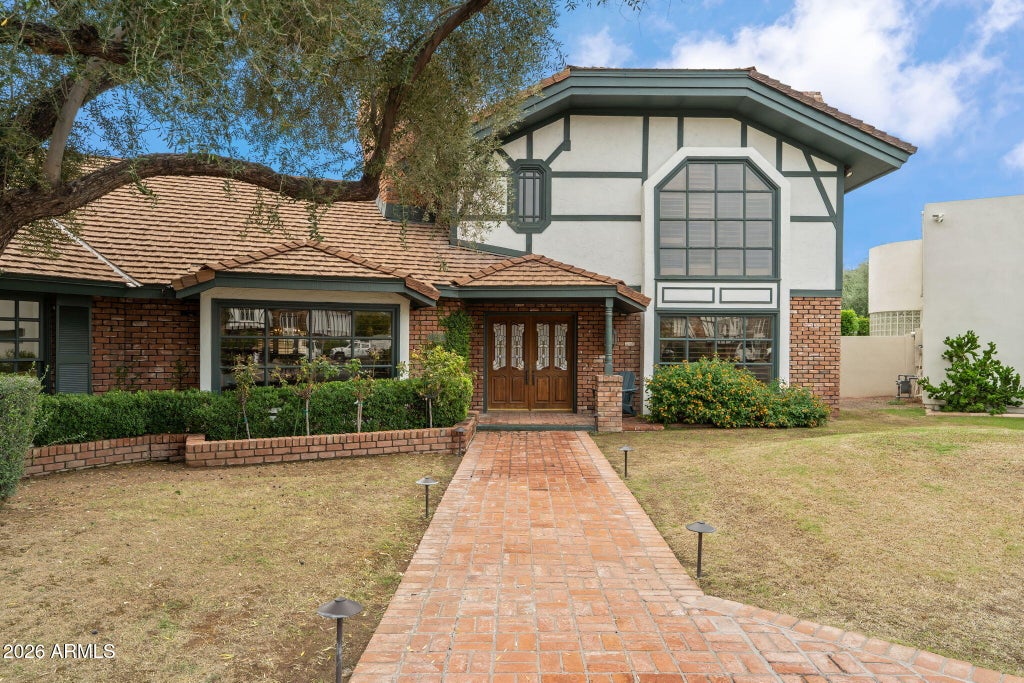
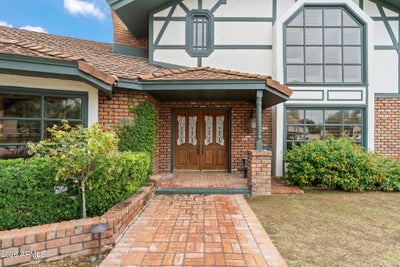
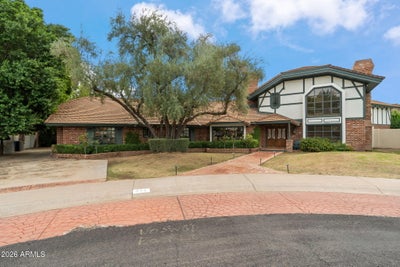
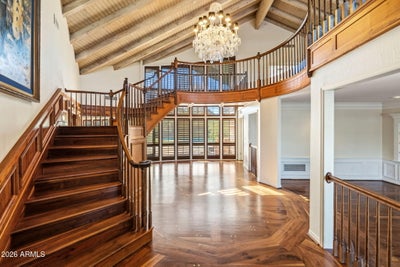
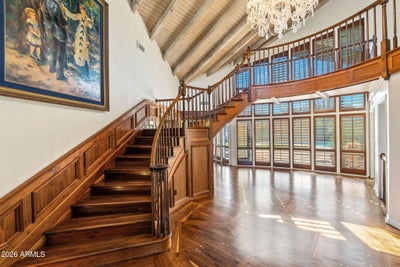
This extraordinary custom English Tudor in Madison Meadows is now offered at a remarkable new price. Freshly painted inside and out, this magnificent 5-bedroom, 5-bath estate was custom-built in 1979. A breathtaking grand entrance with soaring ceilings immediately commands attention, creating a sense of elegance and arrival. Impressive leaded-glass and oak double doors open to a dramatic foyer where a sweeping staircase, exquisite French crystal chandelier, and rich walnut floors with intricate brass peg detailing establish the home's unmistakable character. The impressive ceiling height amplifies the grandeur, while expansive floor-to-ceiling windows fill the interiors with natural light. The main-level primary suite offers hardwood floors, dual walk-in closets, and separate bathrooms. A formal dining room is wrapped in curved glass beneath a vaulted-beam ceiling. An expansive family room anchored by a commanding stone fireplace provides a comfortable setting for gatherings, while the kitchen features a substantial granite island, dual Jenn-Air cooktops, Sub-Zero refrigeration, and custom cabinetry. Upstairs, a spacious loft and sitting room with a distinctive herringbone brick fireplace create another inviting retreat. Beyond the interiors, mature trees and established landscaping frame a private backyard with a sparkling pool, reminiscent of a classic Hollywood estate. Positioned within coveted Madison Meadows, between the 7's in the heart of North Central Phoenix, this estate enjoys one of the area's most desirable locations, with convenient access to neighborhood schools, celebrated restaurants, shopping, and downtown. Preserve its architectural legacy, introduce your own design vision, or undertake a spectacular transformation. A significant new price. A home with a presence that must be experienced in person.
Property Information
- Property type
- Residential
- Sub-type
- Single Family Residence
- Style
- Other
- Year built
- 1979
- Stories
- 2
- Building area
- 5,961 Sq Ft
- Lot size
- 0.41 acres
- Garage spaces
- 3
- Days on market
- 3
- Listing #
- 7101842
Property Features
- Interior
- Double Vanity · Eat-in Kitchen · Kitchen Island · Granite Counters · High Speed Internet · Vaulted Ceiling(s)
- Exterior
- Barbecue · Built-in Barbecue
- Appliances
- Dishwasher · Disposal · Refrigerator · Electric Cooktop · Electric Oven · Washer · Dryer
- Cooling
- Ceiling Fan(s) · Central Air
- Heating
- Electric
- Flooring
- Carpet · Tile · Wood
- Fireplace
- Family Room · Wood Burning · Outside
- Pool
- Outdoor Pool
- Parking
- Detached · Garage Door Opener · Garage Faces Side
- Laundry
- Inside
- Fencing
- Block
- Lot features
- Cul-De-Sac · Sprinklers In Front · Sprinklers In Rear
- Construction
- Brick · Brick Veneer · Board & Batten Siding
- Roof
- Concrete
- Security
- Security System Owned
- Sewer
- Public Sewer
- Water source
- Public
Schools
- Elementary
- Madison Richard Simis School
- Middle
- Madison Meadows School
- High
- Central High School
Financial Details
- HOA
- $275 / AnnuallyAssociation: Madison Meadows
- Annual taxes
- $11,984Tax year 2025
- Parcel number
- 160-40-061
Directions
NORTH ON CENTRAL TO KALER..WEST TO HOME IN CUL DE SAC
Open Houses
- 2:00–5:00 PMAdd to calendar
- 11:00 AM–2:00 PMAdd to calendar
- 2:00–5:00 PMAdd to calendar

Last Updated: 2026-11-03T00:00:00.000Z
Commute Calculator
Explore commute times from 211 W KALER Drive, Phoenix, AZ 85021.