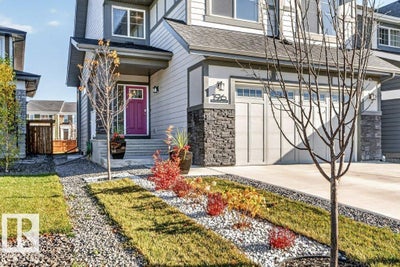
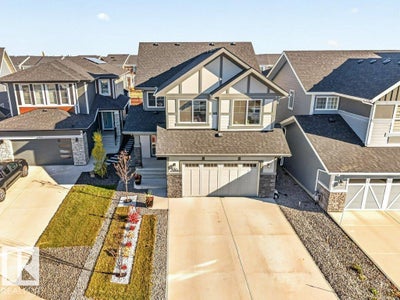
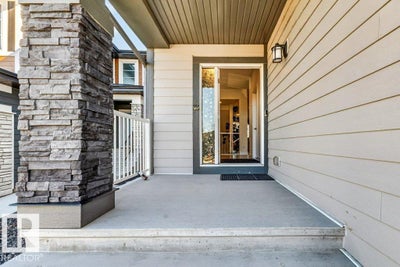
196 Edgewater CiLeduc, AB T9E 1K5
Description
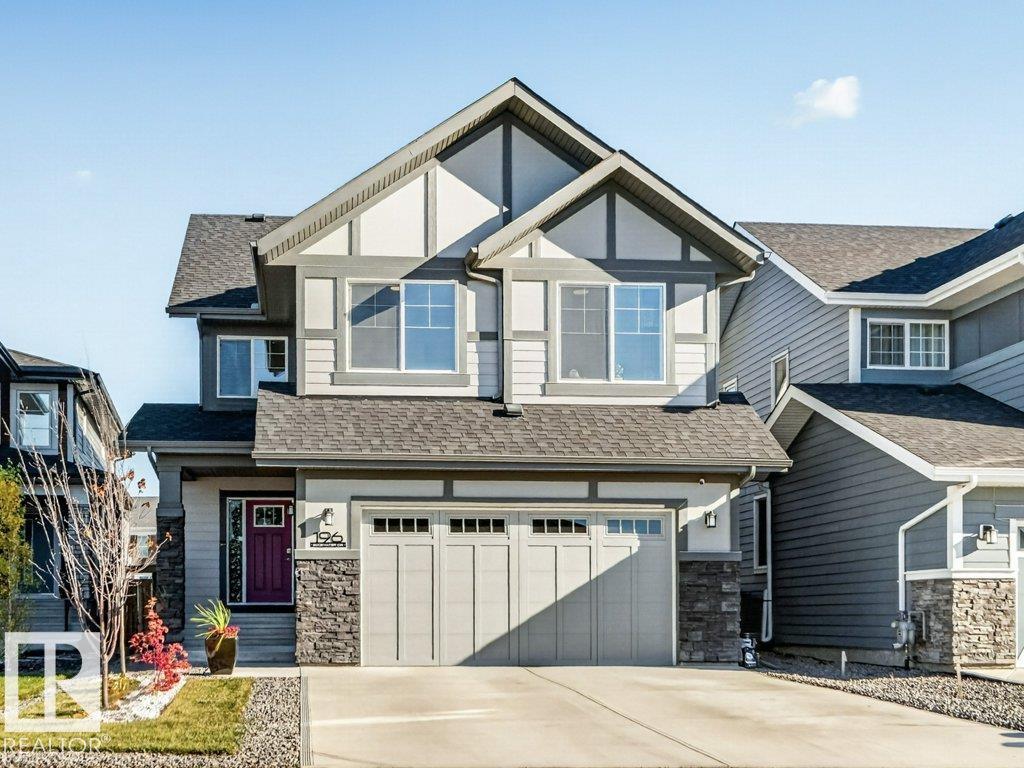
Step into an experience of unparalleled modern luxury. A gorgeous main door with side glasses opens to a grand foyer with a dedicated walk-in jacket closet. Extended-height double garage with an EV charger and floor drain. The heart of this home is a culinary masterpiece. Soaring open-to-above ceilings hover over the massive kitchen island, illuminated by an imported chandelier. KitchenAid appliances, including a gas cooktop and built-in oven and microwave, complement extended cabinetry and granite countertops. Host dinners in the large dining room, overlooking a landscaped yard. A massive walk in pantry. An upgraded railing leads to a bright bonus room with two centered windows, plus upper laundry. The primary suite boasts a huge walk-in closet with built-in dressers and ornament cabinets. Three extra bedrooms (4 total) share a double-sink common bath. SMART HOME TECHNOLOGY lets you control heat & lighting from your Phone, Separate Heat Controls for Each level.9' ceiling & 2 windows for the basement. (id:31684)
Property Information
- Property type
- Residential
- Sub-type
- Single Family Residence
- Structure type
- House
- Year built
- 2022
- Stories
- 2
- Living area
- 2,616 Sq Ft
- Lot dimensions
- 569.96
- Parking spaces
- 4
- Ownership
- Freehold
- Listing #
- E4514477
Property Features
- Appliances
- Cooktop · Washer · Refrigerator · Dishwasher · Dryer · Microwave
- Heating
- Forced Air
- Basement
- Unfinished · Full
- Parking
- Attached
- Lot features
- Level
- Security
- Smoke Detector(s)
- Parcel number
- 020137
Rooms
Upper Level
- Primary Bedroom
- Bedroom 2
- Bedroom 3
- Bedroom 4
- Bonus Room
Main level
- Dining Room
- Kitchen
- Living Room

Listing Courtesy: Royal Lepage Summit Realty
Data Terms of Use
This website is operated by EXIT Realty, a brokerage who is a member of The Canadian Real Estate Association (CREA). The content on this website is owned or controlled by CREA. By accessing this website, the user agrees to be bound by these terms of use as amended from time to time, and agrees that these terms of use constitute a binding contract between the user, EXIT Realty, and CREA.
Copyright
The content on this website is protected by copyright and other laws, and is intended solely for the private, non-commercial use by individuals. Any other reproduction, distribution or use of the content, in whole or in part, is specifically prohibited. Prohibited uses include commercial use, “screen scraping”, “database scraping”, and any other activity intended to collect, store, reorganize or manipulate the content of this website.
Trademarks
REALTOR®, REALTORS®, and the REALTOR® logo are certification marks that are owned by REALTOR® Canada Inc. and licensed exclusively to The Canadian Real Estate Association (CREA). These certification marks identify real estate professionals who are members of CREA and who must abide by CREA’s By-Laws, Rules, and the REALTOR® Code. The MLS® trademark and the MLS® logo are owned by CREA and identify the professional real estate services provided by members of CREA.
Liability and Warranty Disclaimer
The information contained on this website is based in whole or in part on information that is provided by members of CREA, who are responsible for its accuracy. CREA reproduces and distributes this information as a service for its members, and assumes no responsibility for its completeness or accuracy.
Amendments
EXIT Realty may at any time amend these Terms of Use by updating this posting. All users of this site are bound by these amendments should they wish to continue accessing the website, and should therefore periodically visit this page to review any and all such amendments.