16033 Aspect WayMidlothian, VA 23113
Aire at Westchester · Chesterfield County
Description
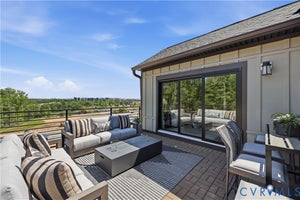
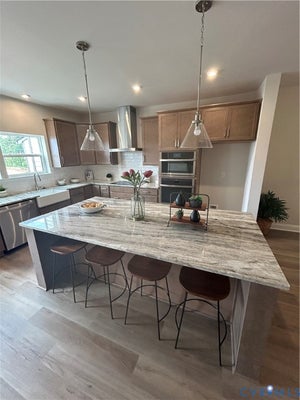
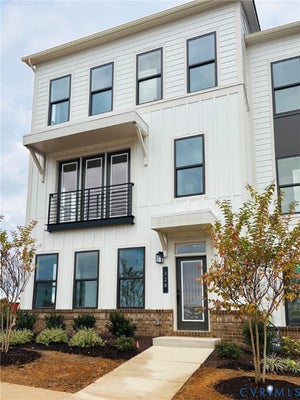
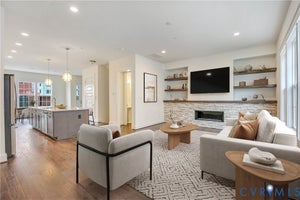
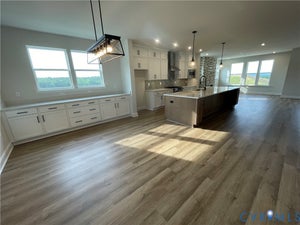
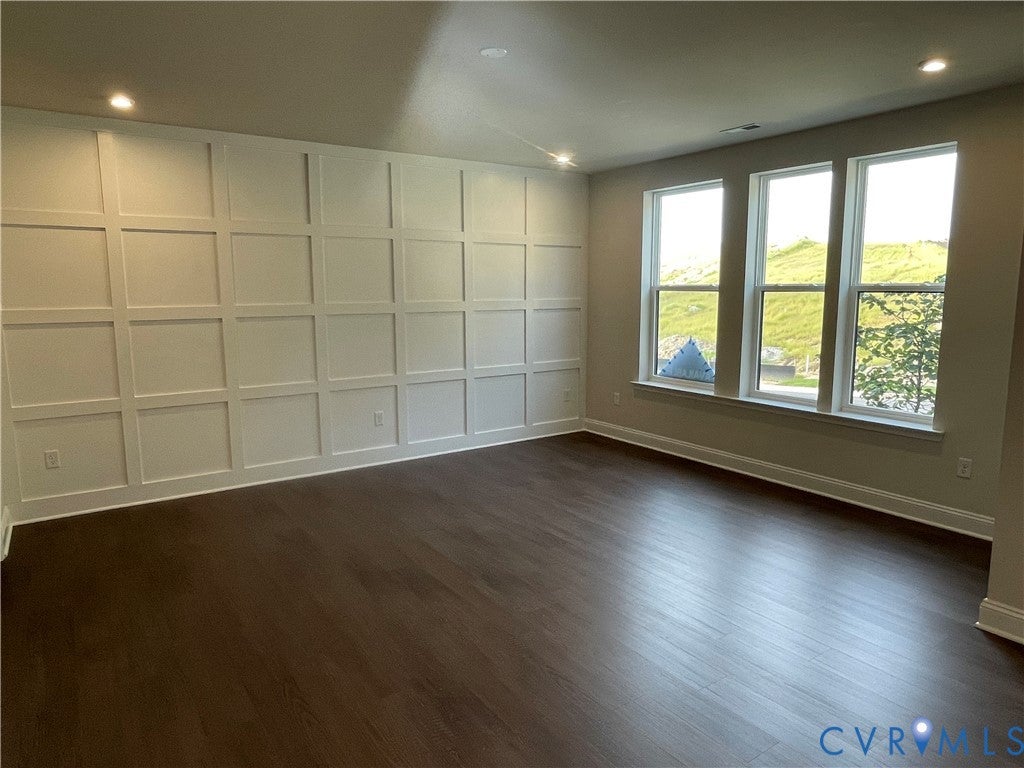
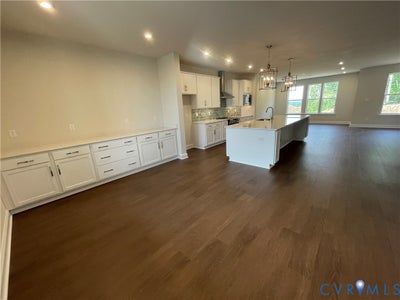
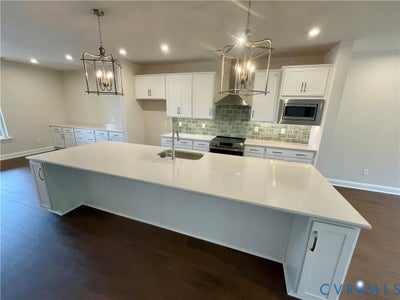
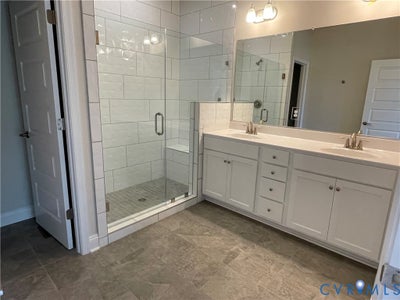
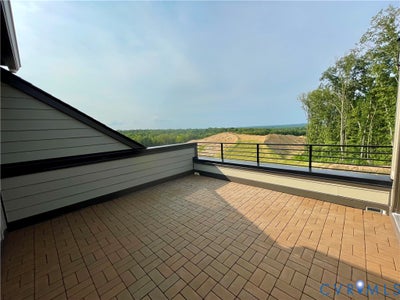
MOVE-IN NOW! Introducing THE FOSTER, a brand-new garage townhome floor plan featuring five levels of living area, including a wonderful ROOFTOP TERRACE! The Foster offers 4 bedrooms, 4 full and 2 half baths along with a flex space on the basement level that you can use however best fits your lifestyle. Do you enjoy hosting friends and family? If so, you'll love the open layout of the main living area. The gourmet kitchen is truly the heart of the home and features beautiful quartz counters, gas cooking, a large center island, abundant counterspace and large walk-in pantry. Just off the dining room is a covered deck, a wonderful space to expand your living area outdoors. The Primary Suite is located on the 4th level and features a spacious walk-in closet and private en-suite bath with double vanity and walk-in shower. Designed to elevate upscale living with a touch of downtown flair, The Aire is located in one of Midlothian's most desirable destinations. Enjoy walkable access to Westchester Commons, where top-tier shopping, dining and retail amenities are just steps from your front door. The Aire will feature sophisticated homes, high-end amenities and boutique shopping and dining, all integrated in a refreshing atmosphere. Townhome is completed - Decorated photos are from builder's library and shown as an example only (colors, features and options will vary).
Property Information
- Property type
- Residential
- Sub-type
- Townhouse
- Structure type
- Townhouse
- Year built
- 2025
- Stories
- 5
- Living area
- 3,145 Sq Ft
- Garage spaces
- 2
- Ownership
- Corporate
- Days on market
- 12
- MLS® Listing#
- 2629524
Property Features
- Interior
- Double Vanity · Granite Counters · High Ceilings · Kitchen Island · Pantry · Walk-In Closet(s)
- Exterior
- Balcony
- Appliances
- Dishwasher · Disposal · Gas Water Heater · Microwave · Oven · Tankless Water Heater · Gas Cooktop
- Cooling
- Central Air · Zoned
- Heating
- Forced Air · Natural Gas · Zoned
- Flooring
- Ceramic Tile · Vinyl
- Basement
- Full · Partially Finished · Walk-Out Access
- Pool
- Outdoor Pool · Community
- Parking
- Attached · Direct Access · Driveway · Garage · Garage Door Opener · Oversized · Paved · Garage Faces Rear · Garage Faces Side
- Laundry
- Washer Hookup
- Patio
- Rear Porch · Porch
- Construction
- Brick Veneer · Frame · HardiPlank Type
- Roof
- Shingle
- Windows
- Screens
- Security
- Smoke Detector(s)
- Community
- Clubhouse · Pool
- Sewer
- Public Sewer
- Water source
- Public
Schools
- Elementary
- Old Hundred
- Middle
- Midlothian
- High
- Midlothian
Financial Details
- HOA
- $261 / Monthly
- Annual taxes
- $5,936Tax year 2025
- Parcel number
- 716713099500000
Directions
From 288N, take the US 60W exit, turn Right on Watkins Centre Pkwy, stay on Watkins Centre Pkwy, take right onto WC Commons Drive and then 1st left on Aspect Way. Left on Aura Ave, follow signs to HHHunt model home.
Open Houses
- 12:00–4:00 PMAdd to calendar
- 1:00–4:00 PMAdd to calendar
- 12:00–4:00 PMAdd to calendar

Listing Courtesy: HHHunt Realty Inc - 8047624800
Presented by: Victoria Gates
Last Updated: 2026-11-04T00:00:00.000Z
Commute Calculator
Explore commute times from 16033 Aspect Way, Midlothian, VA 23113.