11303 Mount Gateway DrivePeyton, CO 80831
Meridian Ranch · El Paso County
Description
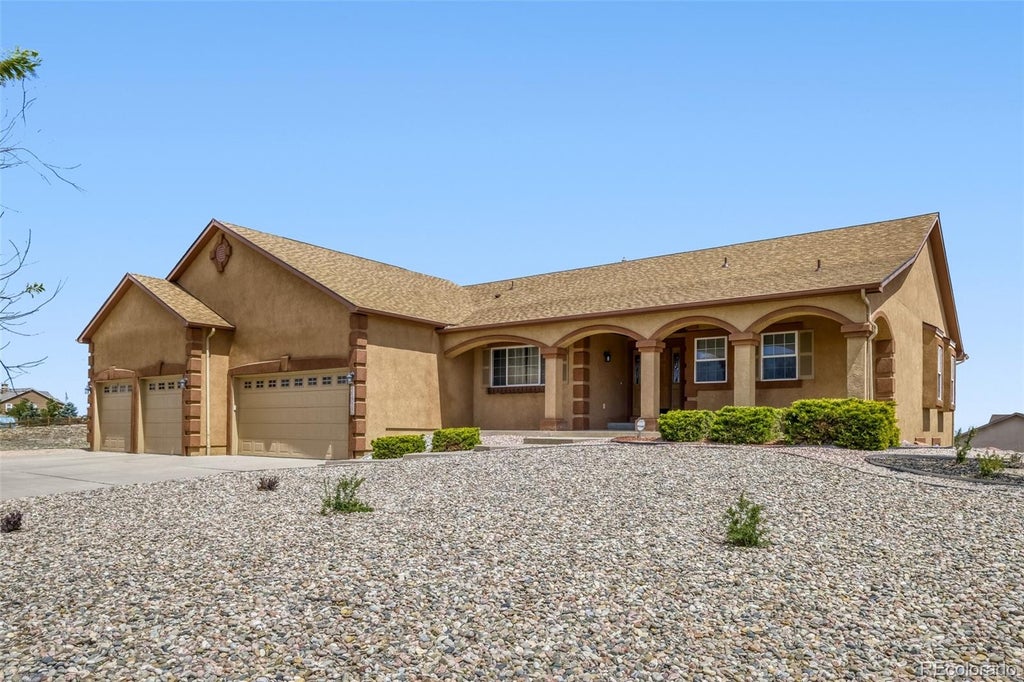
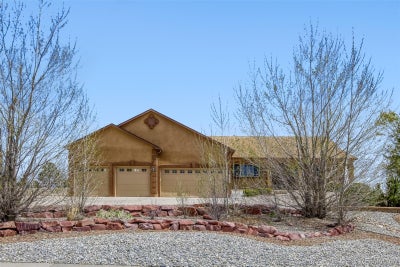
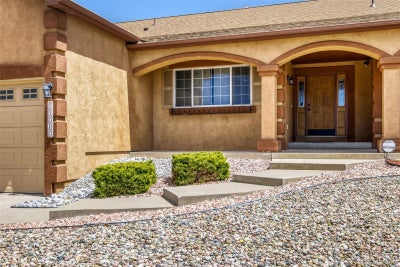
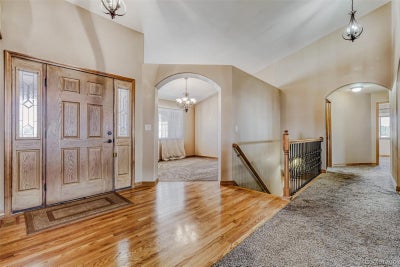
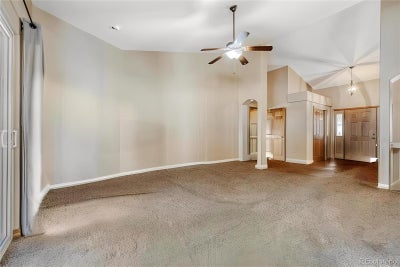
Stunning 5-bed, 3-bath ranch home in Meridian Ranch with vaulted ceilings, open floor plan, and incredible mountain views! Spacious kitchen with abundant storage opens to formal dining and a large living room with a gas fireplace. The spacious kitchen offers ample storage and functionality, a breakfast nook, and an easy flow into the formal dining area and the large living room with a cozy gas fireplace. The main-level primary suite supports true single-level living and includes a sitting area, a fireplace, a walk-in closet, and a luxurious 5-piece bath. The large finished basement provides two additional bedrooms, a full bathroom, a huge family room, and extra storage. Outdoor living shines with a covered front porch, expansive covered composite deck, professionally landscaped yard, and multiple access points for seamless indoor/outdoor entertaining. Dream oversized six-car garage offers incredible space for vehicles, toys, storage, or workshop needs. Rare opportunity to own a spacious home with incredible views and exceptional indoor/outdoor living! Click the Virtual Tour link to view the 3D walkthrough. Discounted rate options and no lender fee future refinancing may be available for qualified buyers of this home.
Property Information
- Property type
- Residential
- Sub-type
- Single Family Residence
- Structure type
- House
- Year built
- 2007
- Living area
- 4,082 Sq Ft
- Lot size
- 1.31 acres
- Garage spaces
- 6
- Parking spaces
- 6
- Ownership
- Individual
- Zoning
- PUD
- Days on market
- 197
- MLS® Listing#
- 6969208
Property Features
- Interior
- Ceiling Fan(s) · Walk-In Closet(s)
- Appliances
- Dishwasher · Double Oven · Dryer · Microwave · Range · Refrigerator · Washer
- Cooling
- Ceiling Fan(s) · Central Air
- Heating
- Forced Air
- Flooring
- Tile
- Fireplace
- Living Room
- Basement
- Full
- Parking
- Attached
- Laundry
- In Unit
- Construction
- Frame
- Foundation
- Concrete Perimeter
- Roof
- Composition
- Windows
- Window Coverings
- Utilities
- Cable Available · Electricity Available · Phone Available
- Sewer
- Public Sewer
Rooms
Main
- Bedroom11 x 9
- Bedroom19 x 11
- Bedroom11 x 10
- Dining Room12 x 11
- Kitchen23 x 11
- Living Room16 x 13
Basement
- Bedroom11 x 10
- Bedroom11 x 11
Schools
- Elementary
- Meridian Ranch
- Middle
- Falcon
- High
- Falcon
Financial Details
- HOA
- $10 / MonthlyAssociation: Warren Management Group
- Annual taxes
- $5,711Tax year 2024
- Parcel number
- 42191-01-005
Directions
Please use GPS

Listing Courtesy: Orchard Brokerage LLC - judyglassman@gmail.com,719-428-5839
This publication is designed to provide information with regard to the subject matter covered. It is displayed with the understanding that the publisher and authors are not engaged in rendering real estate, legal, accounting, tax, or other professional services and that the publisher and authors are not offering such advice in this publication. If real estate, legal, or other expert assistance is required, the services of a competent, professional person should be sought. The information contained in this publication is subject to change without notice. METROLIST, INC., DBA RECOLORADO MAKES NO WARRANTY OF ANY KIND WITH REGARD TO THIS MATERIAL, INCLUDING, BUT NOT LIMITED TO, THE IMPLIED WARRANTIES OF MERCHANTABILITY AND FITNESS FOR A PARTICULAR PURPOSE. METROLIST, INC., DBA RECOLORADO SHALL NOT BE LIABLE FOR ERRORS CONTAINED HEREIN OR FOR ANY DAMAGES IN CONNECTION WITH THE FURNISHING, PERFORMANCE, OR USE OF THIS MATERIAL.
PUBLISHER'S NOTICE: All real estate advertised herein is subject to the Federal Fair Housing Act and the Colorado Fair Housing Act, which Acts make it illegal to make or publish any advertisement that indicates any preference, limitation, or discrimination based on race, color, religion, sex, handicap, familial status, or national origin.
METROLIST, INC., DBA RECOLORADO will not knowingly accept any advertising for real estate that is in violation of the law. All persons are hereby informed that all dwellings advertised are available on an equal opportunity basis.
Licensed in the state of Colorado
Data Terms of Use
The information contained in this publication is subject to change without notice. METROLIST, INC. MAKES NO WARRANTY OF ANY KIND WITH REGARD TO THIS MATERIAL, INCLUDING, BUT NOT LIMITED TO, THE IMPLIED WARRANTIES OF MERCHANTABILITY AND FITNESS FOR A PARTICULAR PURPOSE. METROLIST, INC. SHALL NOT BE LIABLE FOR ERRORS CONTAINED HEREIN OR FOR ANY DAMAGES IN CONNECTION WITH THE FURNISHING, PERFORMANCE, OR USE OF THIS MATERIAL.
 PUBLISHER'S NOTICE: All real estate advertised herein is subject to the Federal Fair Housing Act and the Colorado Fair Housing Act, which Acts make it illegal to make or publish any advertisement that indicates any preference, limitation, or discrimination based on race, color, religion, sex, handicap, familial status, or national origin.
METROLIST, INC. will not knowingly accept any advertising for real estate that is in violation of the law. All persons are hereby informed that all dwellings advertised are available on an equal opportunity basis.
©2017 METROLIST, INC. All Rights Reserved 7100 E. Belleview Ave. #110 Greenwood Village, CO 80111 USA
ALL RIGHTS RESERVED WORLDWIDE. No part of this publication may be reproduced, adapted, translated, stored in a retrieval system or transmitted in any form or by any means, electronic, mechanical, photocopying, recording, or otherwise, without the prior written permission of the publisher. The information contained herein including but not limited to all text, photographs, digital images, virtual tours, may be seeded and monitored for protection and tracking.
Commute Calculator
Explore commute times from 11303 Mount Gateway Drive, Peyton, CO 80831.