




195 Carmel CrescentHammonds Plains, NS B3Z 1N8
Description
Welcome to 195 Carmel Crescent, an exceptional luxury home completed in 2025, offering over 2,700 square feet of thoughtfully designed living space, premium finishes throughout, a triple attached garage, and your own private swim spa. Built on a slab, this stunning two-storey home features a bright, modern main level with a private office just off the front entry, a stylish powder room, and an impressive open-concept kitchen, dining, and living area. The chef-inspired kitchen is equipped with high-end appliances, stone countertops, a spacious walk-in pantry, and flows seamlessly into the living room with a propane fireplace and a wall of rear-facing windows fill the space with natural light. Tucked behind the triple garage is a private wellness retreat featuring its own HRV system, a swim spa, shower, and rough-in for a future sauna, creating the perfect space to relax and recharge year-round. Upstairs, you'll find three spacious bedrooms, a versatile den, and a separate laundry room. Every bedroom includes its own custom ensuite bathroom, offering exceptional comfort and privacy for family members and guests alike. Situated on 1.12 acres, this home is perched above Stillwater Lake, offering beautiful elevated views. It is just minutes from the amenities of Tantallon, approximately 30 minutes from Downtown Halifax, and close to some of Nova Scotia's most scenic beaches, hiking trails, and outdoor recreation. Combining luxury finishes, thoughtful design, and an unbeatable setting, this is a rare opportunity to own one of the area's most impressive new homes. (id:31684)
Property Information
- Property type
- Residential
- Sub-type
- Single Family Residence
- Structure type
- House
- Year built
- 2025
- Stories
- 2
- Living area
- 2,741 Sq Ft
- Lot size
- 1.12 acres
- Lot dimensions
- 1.1196
- Ownership
- Freehold
- Listing #
- 202615635
Property Features
- Cooling
- Heat Pump
- Heating
- Heat Pump · Electric · Propane
- Flooring
- Ceramic Tile
- Basement
- None
- Parking
- Garage · Attached
- Construction
- Stone · Vinyl Siding
- Foundation
- Slab
- Sewer
- Septic Tank
- Water source
- Well
- Parcel number
- 40841421
Rooms
Main level
- 2pc Bathroom5.5 x 6
- Den11.10 x 17
- Dining Room9 x 15
- Kitchen16 x 15
- Living Room14 x 15
Second level
- Primary Bedroom13.8 x 15
- 5pc Ensuite bath11.4 x 10.8
- 4pc Ensuite bath6 x 11.2
- 4pc Ensuite bath9.5 x 6.4
- Bedroom14 x 11
- Bedroom14 x 13.3
- Den13.4 x 15
- Laundry8.7 x 8.8
Directions
Hammonds Plains Road to Northwood to Chalamont to Timberlane to Shebly to Hummingbird to Carmel
Open Houses
- 2:00–4:00 PMAdd to calendar

Listing Courtesy: Exit Realty Metro
Data Terms of Use
This website is operated by EXIT Realty, a brokerage who is a member of The Canadian Real Estate Association (CREA). The content on this website is owned or controlled by CREA. By accessing this website, the user agrees to be bound by these terms of use as amended from time to time, and agrees that these terms of use constitute a binding contract between the user, EXIT Realty, and CREA.
Copyright
The content on this website is protected by copyright and other laws, and is intended solely for the private, non-commercial use by individuals. Any other reproduction, distribution or use of the content, in whole or in part, is specifically prohibited. Prohibited uses include commercial use, “screen scraping”, “database scraping”, and any other activity intended to collect, store, reorganize or manipulate the content of this website.
Trademarks
REALTOR®, REALTORS®, and the REALTOR® logo are certification marks that are owned by REALTOR® Canada Inc. and licensed exclusively to The Canadian Real Estate Association (CREA). These certification marks identify real estate professionals who are members of CREA and who must abide by CREA’s By-Laws, Rules, and the REALTOR® Code. The MLS® trademark and the MLS® logo are owned by CREA and identify the professional real estate services provided by members of CREA.
Liability and Warranty Disclaimer
The information contained on this website is based in whole or in part on information that is provided by members of CREA, who are responsible for its accuracy. CREA reproduces and distributes this information as a service for its members, and assumes no responsibility for its completeness or accuracy.
Amendments
EXIT Realty may at any time amend these Terms of Use by updating this posting. All users of this site are bound by these amendments should they wish to continue accessing the website, and should therefore periodically visit this page to review any and all such amendments.
Hammonds Plains Market Statistics
How this home compares to 162 active listings in Hammonds Plains, NS
| Hammonds Plains median | This listing | |
|---|---|---|
| Median listing price | $776,623 | $1,095,000 |
| Median days on market | 64 | — |
| Median Sq Ft | 2,970 | 2,741 |
| Median price / Sq Ft | $283 | $399 |
Market statistics compiled from active EXIT Realty® and MLS listings in Hammonds Plains, NS.
Commute Calculator
Explore commute times from 195 Carmel Crescent, Hammonds Plains, NS B3Z 1N8.
More homes to consider
View similar homes View nearby homes$998,700
Similar4 bd, 4 ba, 2,983 Sq Ft
4566 St Margarets Bay Road Unit 1Lewis Lake, NS B3Z1C4#29858901


Similar Home Values
Comparable nearby listings and their asking prices.
| Address | Price | Beds | Baths | Sq Ft |
|---|---|---|---|---|
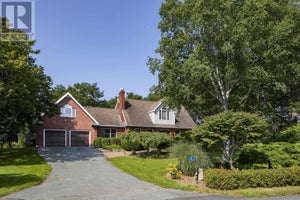
| 2 Shepherds Lane, Tantallon, NS | $1,099,000 | 3 | 3 | 3,300 |
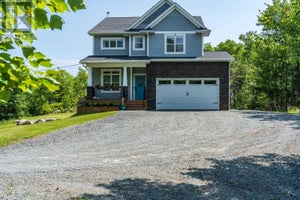
| 43 Alderberry Lane, Upper Tantallon, NS | $1,125,000 | 5 | 4 | 3,685 |
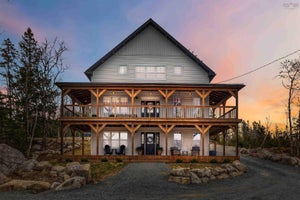
| 4566 St Margarets Bay Road, Lewis Lake, NS | $998,700 | 4 | 4 | 2,983 |
| 44 Whynachts Point Road, Tantallon, NS | $969,000 | 3 | 3 | 2,900 |