
364 Rustic Barn LaneBerthoud, CO 80513
Farmstead 2nd Filing · Larimer County
Description
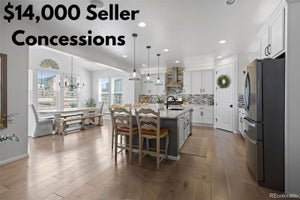
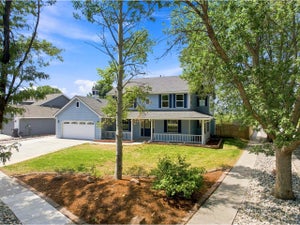
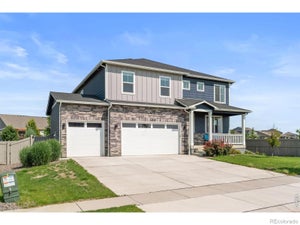
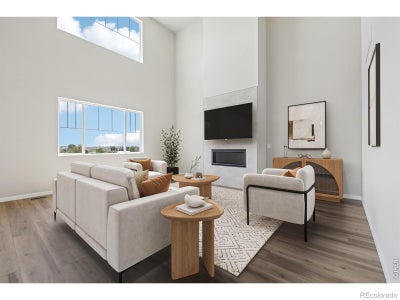
No metro Tax Community! Welcome to 364 Rustic Barn Lane - where space, design, and stunning Colorado views come together. This impressive two-story home offers 6 bedrooms, 4 full bathrooms, and a spacious 3-car garage, thoughtfully designed for both comfortable living and elevated entertaining. The main level features a private office, full bathroom, and convenient guest bedroom, ideal for visitors or multi-generational living. At the heart of the home is the dramatic great room with soaring vaulted ceilings and a striking floor-to-ceiling designer tile fireplace, creating a warm yet sophisticated gathering space. The upgraded Chef's kitchen is designed for both style and functionality, featuring upgraded appliances, a range hood, abundant cabinetry, and generous prep space, making it perfect for entertaining or everyday living. Upstairs, you'll find five additional bedrooms and three full bathrooms, including a luxurious primary suite with a spa-inspired 5-piece bathroom and upgraded Kohler fixtures. The second-floor laundry room adds everyday convenience, located near the bedrooms for easy access. Step outside to a spacious backyard that backs to open space, offering privacy and room to relax. From the front of the home, enjoy beautiful mountain views and exceptional sunsets! Additional highlights include central A/C, a tankless water heater, and designer finishes throughout. Ideally located on the east side of Berthoud, with easy access to Longmont, Loveland, Highway 287, and I-25, while remaining close to local shopping, dining, and outdoor recreation. Residents will also enjoy a future community amenity center featuring a pool, playground, park, and outdoor recreation spaces. A rare opportunity to enjoy luxury, space, and scenic Colorado views in one of Berthoud's most exciting new communities. Welcome home to Farmstead! Must see beautiful home with soaring ceilings and amazing open space behind! Tons of privacy! Pool, play grounds, parks under construction! NO
Property Information
- Property type
- Residential
- Sub-type
- Single Family Residence
- Structure type
- House
- Year built
- 2026
- Living area
- 3,572 Sq Ft
- Lot size
- 0.16 acres
- Garage spaces
- 3
- Parking spaces
- 3
- Ownership
- Builder
- Zoning
- RES
- Days on market
- 25
- MLS® Listing#
- IR1067742
Property Features
- Interior
- Eat-in Kitchen · Kitchen Island · Open Floorplan · Pantry · Walk-In Closet(s)
- Appliances
- Dishwasher · Microwave · Oven
- Cooling
- Central Air
- Heating
- Forced Air
- Fireplace
- Gas
- Basement
- None
- Parking
- Attached
- Laundry
- In Unit
- Fencing
- Partial
- Construction
- Frame
- Roof
- Composition
- Utilities
- Electricity Available · Natural Gas Available
- Water source
- Public
Rooms
Main
- Bedroom12 x 11
- Dining Room20 x 15
- Great Room19 x 18
- Kitchen15 x 10
- Office12 x 12
Upper
- Bedroom12 x 12
- Bedroom12 x 11
- Bedroom18 x 15
Schools
- Elementary
- Ivy Stockwell
- Middle
- Turner
- High
- Berthoud
Financial Details
- HOA
- $81 / MonthlyAssociation: Farmstead Hoa
- Annual taxes
- $1Tax year 2026
- Parcel number
- R1682402
Directions
Located just south of Mountain Dr or Highway 56 and just east of the round a bout in Berthoud. Take Dorothy Dr and follow the signs to 154 Buckwheat Lane or call 720-706-5701
Open Houses
- 11:00 AM–3:00 PMAdd to calendar
- 11:00 AM–3:00 PMAdd to calendar
- 11:00 AM–3:00 PMAdd to calendar

Listing Courtesy: RE/MAX Alliance-FTC South - 9702263990
This publication is designed to provide information with regard to the subject matter covered. It is displayed with the understanding that the publisher and authors are not engaged in rendering real estate, legal, accounting, tax, or other professional services and that the publisher and authors are not offering such advice in this publication. If real estate, legal, or other expert assistance is required, the services of a competent, professional person should be sought. The information contained in this publication is subject to change without notice. METROLIST, INC., DBA RECOLORADO MAKES NO WARRANTY OF ANY KIND WITH REGARD TO THIS MATERIAL, INCLUDING, BUT NOT LIMITED TO, THE IMPLIED WARRANTIES OF MERCHANTABILITY AND FITNESS FOR A PARTICULAR PURPOSE. METROLIST, INC., DBA RECOLORADO SHALL NOT BE LIABLE FOR ERRORS CONTAINED HEREIN OR FOR ANY DAMAGES IN CONNECTION WITH THE FURNISHING, PERFORMANCE, OR USE OF THIS MATERIAL.
PUBLISHER'S NOTICE: All real estate advertised herein is subject to the Federal Fair Housing Act and the Colorado Fair Housing Act, which Acts make it illegal to make or publish any advertisement that indicates any preference, limitation, or discrimination based on race, color, religion, sex, handicap, familial status, or national origin.
METROLIST, INC., DBA RECOLORADO will not knowingly accept any advertising for real estate that is in violation of the law. All persons are hereby informed that all dwellings advertised are available on an equal opportunity basis.
Licensed in the state of Colorado
Data Terms of Use
The information contained in this publication is subject to change without notice. METROLIST, INC. MAKES NO WARRANTY OF ANY KIND WITH REGARD TO THIS MATERIAL, INCLUDING, BUT NOT LIMITED TO, THE IMPLIED WARRANTIES OF MERCHANTABILITY AND FITNESS FOR A PARTICULAR PURPOSE. METROLIST, INC. SHALL NOT BE LIABLE FOR ERRORS CONTAINED HEREIN OR FOR ANY DAMAGES IN CONNECTION WITH THE FURNISHING, PERFORMANCE, OR USE OF THIS MATERIAL.
 PUBLISHER'S NOTICE: All real estate advertised herein is subject to the Federal Fair Housing Act and the Colorado Fair Housing Act, which Acts make it illegal to make or publish any advertisement that indicates any preference, limitation, or discrimination based on race, color, religion, sex, handicap, familial status, or national origin.
METROLIST, INC. will not knowingly accept any advertising for real estate that is in violation of the law. All persons are hereby informed that all dwellings advertised are available on an equal opportunity basis.
©2017 METROLIST, INC. All Rights Reserved 7100 E. Belleview Ave. #110 Greenwood Village, CO 80111 USA
ALL RIGHTS RESERVED WORLDWIDE. No part of this publication may be reproduced, adapted, translated, stored in a retrieval system or transmitted in any form or by any means, electronic, mechanical, photocopying, recording, or otherwise, without the prior written permission of the publisher. The information contained herein including but not limited to all text, photographs, digital images, virtual tours, may be seeded and monitored for protection and tracking.
Commute Calculator
Explore commute times from 364 Rustic Barn Lane, Berthoud, CO 80513.