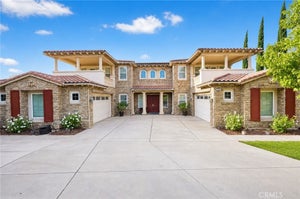
4009 Cerveza CircleCorona, CA 92881
. · Riverside County
Description
Welcome to the Beautifully Designed, Custom-Built 4,533 Square Foot Single-Story Home Located in a Small Cul-De-Sac in Desirable South Corona. Situated on an Expansive 40,000+ Square Foot Lot with NO HOA, this Property Offers Privacy, Space and Incredible Amenities. The Home's Standout Architectural Feature is the Striking Circular Formal Dining Area. There are 4 Spacious Bedrooms, Each with its Own Ensuite Bathroom, Plus a Convenient Half Bath off the Dining Area and a Spacious Office/Workout Room. The Luxurious Primary Suite Features an Oversized Walk-In Closet, and a Spa-Inspired Bathroom with Dual Sinks, a Vanity Area, a Soaking Tub and a Large Walk-In Shower. The Open-Concept Kitchen Flows into the Inviting Family room, Complete with a Gas Fireplace, High Hearth Mantle and Two Ceiling Fans. The Chef's Kitchen is Equipped with a Grand Walk-In Pantry, Stainless Steel KitchenAid Appliances -including a Built-In Refrigerator, Oven with 6 Burner Cooktop, a Single Oven, Microwave, Trash Compactor and Dishwasher. The Large Center Island has a Vast Amount of Storage and a Eating Area and Access to the Backyard. The Spacious Indoor Laundry Room Offer Ample Cabinets, a Utility Sink, Generous Counter Space and Direct Access to the Garage. Just off the Dining Area is the Game Room Featuring Custom Resin Countertops, Cabinets for Storage, Color-Changing Lighting, Bar Sink, Small Refrigerator, Built-In Media Cabinet, and a Sliding Door to the Outside Barbecue Area. Designed for Entertaining, the Backyard Includes Two Large Covered Patios, a Gas Fire Pit, Barbecue Island with Bar Seating, Sink, Mini Refrigerator, and Storage. There is a Sun Shade Area that is Great for Outdoor Seating or a Above Ground Spa. The Large Grass Area is Prepped for a Future Pool or Playground Area. Fruit Trees Include: 2 Dwarf Apples, Meyer Lemon, 2 Oranges, Tangerine, Avocado, Asian Pear, Nectarine and Lemon. Additional Amenities Include: Plantation Shutters Throughout Home, Mirrored Bedroom Closet Doors, Travertine Flooring, Carpet in Bedrooms and Family Room, Tinted Front Windows, Drought-Tolerant Landscaping, Rain Gutters, and Outdoor Motion Lights. The Property has a 2 Car Garage Plus a 4 Car Tandem Garage with Epoxy Floors, High Ceilings, Built-In Cabinets, RV Parking, Water Softener, and Hot Water Recirculation System. NO HOA, Low Taxes and Close to Award Winning Schools and Shopping. Truly a Remarkable Residence Where Detail and Design Come Together in Perfect Harmony.
Property Information
- Property type
- Residential
- Sub-type
- Single Family Residence
- Structure type
- House
- Year built
- 2001
- Stories
- 1
- Living area
- 4,533 Sq Ft
- Lot size
- 0.92 acres
- Garage spaces
- 6
- Parking spaces
- 16
- Days on market
- 209
- MLS® Listing#
- IG26087385
Property Features
- Interior
- Built-in Features · Ceiling Fan(s) · Coffered Ceiling(s) · Eat-in Kitchen · Granite Counters · High Ceilings · Open Floorplan · Pantry · Stone Counters · Recessed Lighting · Storage · Wired for Sound · Walk-In Closet(s) · Master Downstairs
- Exterior
- Barbecue · Rain Gutters · Fire Pit
- Appliances
- Dishwasher · Disposal · Gas Oven · Gas Range · Gas Water Heater · Microwave · Refrigerator · Range Hood · Self Cleaning Oven · Water Softener · Trash Compactor · Vented Exhaust Fan · Water Heater
- Cooling
- Central Air · Zoned
- Heating
- Central
- Flooring
- Carpet · Stone
- Fireplace
- Family Room · Gas · Gas Starter · Outside · Raised Hearth
- Pool
- None
- Parking
- Attached · Concrete · Driveway · Garage Faces Front · Garage · Garage Door Opener · Private · RV Access/Parking
- Laundry
- Washer Hookup · Gas Dryer Hookup · Inside · Laundry Room
- Patio
- Patio
- Fencing
- Block · Wrought Iron
- Lot features
- Back Yard · Corner Lot · Cul-De-Sac · Front Yard · Sprinklers In Front · Landscaped · Rectangular Lot · Sloped Up
- Construction
- Stone · Glass · Concrete · Stucco
- Foundation
- Slab
- Roof
- Tile
- Windows
- Plantation Shutters
- Security
- Carbon Monoxide Detector(s) · Smoke Detector(s)
- Other structures
- Shed(s)
- Community
- Curbs · Street Lights · Suburban · Sidewalks
- Utilities
- Cable Available · Electricity Connected · Natural Gas Connected · Phone Available · Sewer Connected · Water Connected
- Sewer
- Public Sewer
- Water source
- Public
Rooms
- EntryFoyer
- Pantry
- Bathroom
- Bedroom
- Dining Room
- Family Room
- Game Room
- Kitchen
- Laundry
- Living Room
- Master Bathroom
- Master Bedroom
Financial Details
- HOA
- None
- Parcel number
- 116300006
Directions
Exit Serfas Club Dr - Go South to Green River Rd (Left), Green River becomes W Foothill Pkwy to Lincoln Ave (Right), Lincoln becomes Upper Dr, Fullerton (Right), Cleveland Way (Left), Cerveza Circle (Right) Property is on the Left Corner- 4009
Listing Courtesy: Re/Max Partners - 951-847-5640
Presented by: Shelly Larez
Licensed in the state of California.
Commute Calculator
Explore commute times from 4009 Cerveza Circle, Corona, CA 92881.