1000 Central 19Riverside, CA 92507
Riverside County
Description
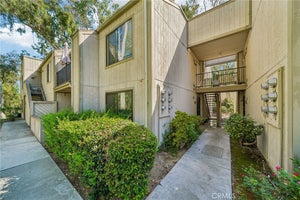
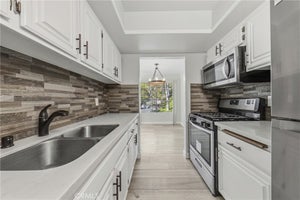
Welcome to this beautifully remodeled 2-bedroom, 2-bathroom condo located in the highly desirable Country Club Villas community of Canyon Crest in Riverside. This recently updated home truly shows like a model! Step inside to discover a bright and open floor plan featuring a completely remodeled kitchen with new cabinetry, quartz countertops, and stainless-steel appliances. Both bathrooms have been fully upgraded with modern finishes, including new vanities and a stylish walk-in shower in the both bedrooms. Additional upgrades include new vinyl wood flooring, new carpet, fresh interior paint, recessed lighting, and ceiling fans throughout. The spacious primary bedroom offers its own private bathroom and a walk-in closet, while the secondary bedroom provides comfort and versatility. Enjoy indoor-outdoor living with a private patio—perfect for morning coffee or evening relaxation. The unit also includes two assigned covered parking spaces in a gated underground garage. The HOA dues are $475/month and include water, trash, and access to community amenities such as the pool, spa, and laundry facilities. Conveniently located near the 91 Freeway, shopping centers, restaurants, schools, and just minutes from UC Riverside. This prime location also offers easy access to downtown Riverside, Victoria Club Golf Course, and nearby entertainment. This turnkey home is move-in ready and won’t last long!
Property Information
- Property type
- Residential
- Sub-type
- Condominium
- Structure type
- Multi Family
- Year built
- 1975
- Stories
- 1
- Living area
- 965 Sq Ft
- Garage spaces
- 2
- Parking spaces
- 4
- Zoning
- R3
- Days on market
- 178
- MLS® Listing#
- OC26093385
Property Features
- Interior
- Open Floorplan · Recessed Lighting · Walk-In Closet(s) · Master Downstairs
- Appliances
- Dishwasher · Disposal · Gas Oven · Gas Range · Refrigerator · Water Heater
- Cooling
- Central Air
- Heating
- Central
- Flooring
- Carpet · Laminate
- Fireplace
- None
- Pool
- Community · Association
- Parking
- Assigned · Converted Garage · Covered · Carport · Gated · Private · Community Structure
- Laundry
- Common Area
- Patio
- Rear Porch · Patio
- Lot features
- Close to Clubhouse
- Security
- Gated Community
- Community
- Curbs · Street Lights · Sidewalks · Gated · Park · Pool
- Utilities
- Sewer Connected · Water Connected
- Sewer
- Public Sewer
- Water source
- Public
Rooms
- Other
- Bathroom
- Dining Room
- Kitchen
- Living Room
- Master Bathroom
- Master Bedroom
Financial Details
- HOA
- $475 / MonthlyAssociation: Country Club Villas
- Parcel number
- 254310019
Directions
Canyon Crest Dr to Central Ave to Via Zapata
Listing Courtesy: Davar & Co - 9498888777
Presented by: Ben Pourjamasb and Michael Davar
Licensed in the state of California.
Commute Calculator
Explore commute times from 1000 Central 19, Riverside, CA 92507.