2586 Dudley DriveRescue, CA 95672
El Dorado County
Description
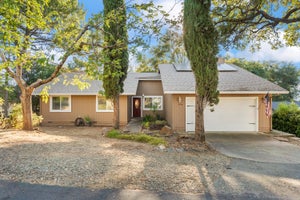
ASSUMABLE 4.23% interest rate! Welcome home to the perfect blend of country life that's not too far from everything you need. With space for your RV/toys (up to 34 ft!), a large garden area and even a home for your chickens, you can enjoy a little touch of homesteading without managing acres of land. This home makes the best use of every square foot from the oversized living and dining area to the spacious primary suite. The kitchen has been upgraded with new countertops & backsplash and features both a larger space for formal dining as well as a cozy breakfast nook. The laundry room opens to the back patio for easy access to clean up after enjoying collecting your garden harvest and fresh eggs. Relax in the oversized primary suite featuring a walk in closet and walk in shower. The yard has been cultivated to include many native plants and be water conscious. The garden area has several fruit trees and raised beds ready for you to make your own. Outside areas feature a covered patio to enjoy all seasons. No direct back neighbors gives you privacy of the country life. The spa pad is equipped and ready. RV Access and storage space behind the gate. Storage shed & chicken coop included so you can move right in! Rescue is situated in the beautiful foothills close to recreation on area trails just a few minutes from Folsom Lake and everything the area has to offer.
Property Information
- Property type
- Residential
- Sub-type
- Single Family Residence
- Style
- Ranch
- Year built
- 1985
- Living area
- 1,742 Sq Ft
- Lot size
- 0.34 acres
- Garage spaces
- 2
- MLS® Listing#
- 226075326
Property Features
- Interior
- Cathedral Ceiling(s) · Walk-In Closet(s) · Double Vanity
- Exterior
- Dog Run
- Appliances
- Free-Standing Gas Range · Built-In Gas Range · Gas Water Heater · Dishwasher · Disposal · Microwave · Tankless Water Heater
- Cooling
- Ceiling Fan(s) · Central Air
- Heating
- Central
- Flooring
- Carpet · Laminate · Tile
- Basement
- None
- Parking
- Paved · Attached · Garage Faces Front
- Laundry
- Gas Dryer Hookup · Main Level
- Patio
- Covered · Patio
- Fencing
- Fenced · Full
- Lot features
- Rolling Slope · Garden · Landscaped
- Construction
- Wood Siding
- Foundation
- Slab
- Roof
- Composition
- Other structures
- Shed(s) · Other
- Sewer
- Public Sewer
- Water source
- Public
Schools
- District
- El Dorado
Financial Details
- HOA
- None
- Parcel number
- 102-361-006-000
Directions
From Green Valley, take Starbuck. Right onto Bently and left onto Dudley.

Listing Courtesy: The Melville Group - 9162033765
Presented by: Katherine Kreps
CA DRE# 01520140. Kris Klair Broker
Data Terms of Use
Terms of Use
1. The following are terms of a legal agreement between you, the person viewing and/or using this Internet site (“User”) and the operator ("Provider") of this Internet site ("Site"), By accessing, browsing and/or using this Site, User acknowledges that User has read, understood, and agrees to be bound by these terms and to comply with all applicable laws and regulations, including but not limited to U.S. export and re-export control laws and regulations. If User does not agree to these terms, User is not authorized to use this Site. The material provided on this Site is protected by law, including, but not limited to, United States Copyright law and international treaties.
2. User must be a prospective purchaser or seller of real estate with a bona fide interest in the purchase or sale of such real estate.
3. All real estate data provided on this Site (including but not limited to descriptions, images, and other information constituting or relating to real estate listings) is strictly for the personal, private, non-commercial use of User and is not made available for redistribution, retransmission, reformatting, modification or copying. User may not sell or use any of the real estate data on this Site for any purpose other than attempting to evaluate houses or properties for sale or purchase by User. User acknowledges that the real estate data on this Site is provided by MetroList Services, Inc., a California corporation (“MetroList”), and User acknowledges the validity of MetroList's copyright as to such data. User expressly acknowledges and agrees that MetroList is a third-party beneficiary of these Terms of Use, and that MetroList will be entitled to enforce these Terms of Use against User.
4. To the fullest extent permitted by law, the data on this Site is provided "as is," without warranty or representation of any kind, either express or implied, as to the nature, quality, characteristics or value of any property or information to which the data pertains. NEITHER PROVIDER NOR METROLIST MAKES ANY WARRANTIES, EXPRESS OR IMPLIED, REGARDING THE DATA DISPLAYED ON THIS SITE, INCLUDING, BUT NOT LIMITED TO, THE IMPLIED WARRANTIES OF MERCHANTABILITY AND FITNESS FOR A PARTICULAR PURPOSE, OR AS TO THE TIMELINESS, ACCURACY AND/OR COMPLETENESS OF THE DATA.
5. NEITHER PROVIDER NOR METROLIST SHALL BE LIABLE FOR ANY INCIDENTAL, SPECIAL, CONSEQUENTIAL, INDIRECT, SPECIAL, PUNITIVE OR EXEMPLARY DAMAGES WHATSOEVER (INCLUDING WITHOUT LIMITATION, DAMAGES FOR LOSS OF BUSINESS INFORMATION, LOSS OF DATA, LOST PROFITS, LOSS OF CUSTOMERS OR OTHER PECUNIARY LOSS), ARISING OUT OF THE USE OR INABILITY TO USE THE DATA DISPLAYED ON THIS SITE, WHETHER THE CLAIM OR CAUSE OF ACTION ARISES IN TORT, CONTRACT, NEGLIGENCE, STRICT LIABILITY OR UNDER ANY OTHER LEGAL THEORY.
6. User agrees that the prevailing party or parties in any action brought to enforce or for breach of these Terms of Use shall be entitled to recover, in addition to any other relief, that party’s or those parties’ reasonable attorney’s fees and court costs incurred in such action from the non-prevailing party or parties.
Commute Calculator
Explore commute times from 2586 Dudley Drive, Rescue, CA 95672.