
118 Druid DrWilliamsburg, VA 23185
ALL OTHERS AREA 114 · Williamsburg County
Description
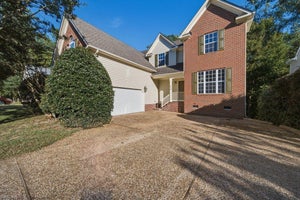
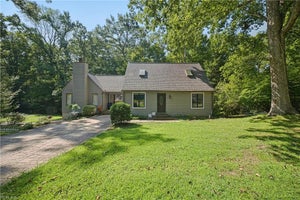
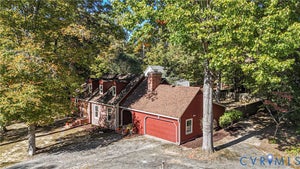
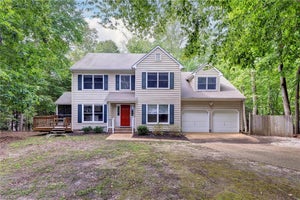
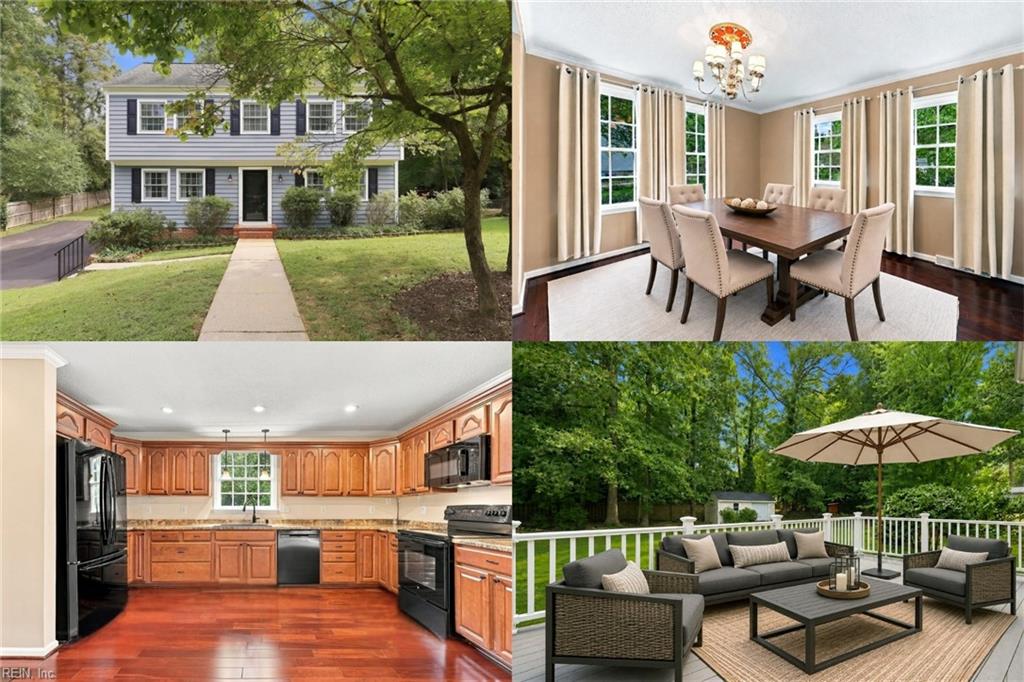
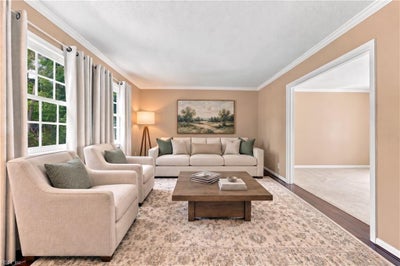
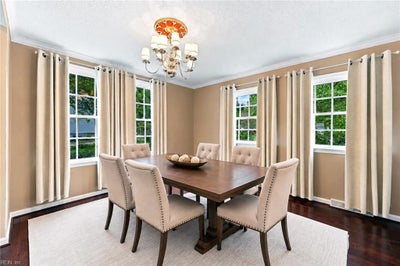
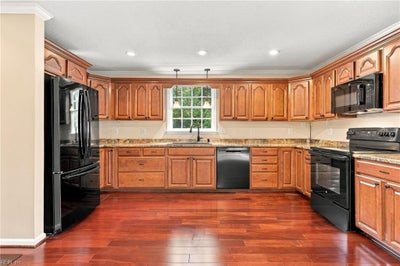
Come see what makes this Williamsburg Colonial feel so easy to call home. Set on approximately 0.43 acres in the established Druid Hills neighborhood, this home brings together character, thoughtful updates, and a location that keeps so much of Williamsburg within easy reach. Inside, approximately 2,200 square feet offers distinct living, dining, and gathering spaces, giving you plenty of ways to enjoy everyday routines, entertain, or simply settle in and relax. Rosewood flooring adds warmth and richness, while the kitchen offers upgraded appliances, generous workspace, and a comfortable place to gather over meals and conversation. The renovated primary bath adds another layer of appeal, featuring a tiled shower and a fresh, updated feel that makes the start and end of each day a little more enjoyable. Outdoors, the generous yard offers room to garden, play, entertain, or simply relax beneath the mature trees. The deck is ready for slow mornings with coffee, casual dinners outside, and evenings spent unwinding at home. Kingswood Pool is nearby, offering another option for recreation during the warmer months. With no HOA and convenient access to shopping, dining, recreation, and all that Williamsburg has to offer, this home delivers comfort, character, and a lifestyle that feels both relaxed and connected. Come experience it for yourself and see how easily life could fit here. Some photos have been virtually staged.
Property Information
- Property type
- Residential
- Style
- Colonial
- Year built
- 1973
- Stories
- 2
- Living area
- 2,200 Sq Ft
- Lot size
- 0.43 acres
- MLS® Listing#
- 10654244
Property Features
- Appliances
- Dishwasher · Refrigerator · Microwave · Range · Disposal · Electric Water Heater
- Cooling
- Central Air
- Heating
- Natural Gas
- Flooring
- Carpet · Laminate
- Basement
- Crawl Space
- Construction
- Vinyl Siding
- Roof
- Asphalt
- Sewer
- Public Sewer
- Water source
- Public
Schools
- Elementary
- Laurel Lane Elementary / fmr. Rawls Byrd
- Middle
- Berkeley Middle
- High
- Lafayette
Financial Details
- HOA
- None
- Annual taxes
- $2,851

Listing Courtesy: Keller Williams Richmond West - 8042825901
Data Terms of Use
The listing data relating to real estate for sale on this web site comes in part from the Real Estate Information Network, Inc. (REIN) and has been authorized by participating listing Broker Members of REIN for display. Real estate listings held by brokerage firms other than EXIT Realty are marked by the symbol; detailed information about such listings includes the names of the listing brokers.
Users of this Site are granted a limited, nonexclusive license to use the Site and its listing content for personal and noncommercial use only.
Real Estate Information Network, Inc. (REIN) updates its listings on a daily basis.
Some properties which appear for sale on this website may have subsequently sold or may no longer be available.
All Information Deemed Reliable But Not Guaranteed.
REIN's listings are based upon data submitted by its Broker Members, and REIN therefore makes no representation or warranty regarding the accuracy of the data. All users of REIN's listings database should confirm the accuracy of the listing information directly with the listing agent. This data and information is protected under Federal Copyright laws. Federal law prohibits, among other acts, the unauthorized copying or alteration of, or preparation of derivative works from, all or any part of copyrighted materials, including certain compilations of data and information. COPYRIGHT VIOLATORS MAY BE SUBJECT TO SEVERE FINES AND PENALTIES UNDER FEDERAL LAW.
Duplicate Listings Disclaimer
Some listings may be duplicated in the search results due to the co-mingling of listings from more than one multiple listing service. Should there be different listing information between the duplicated listings, user is advised to verify the accuracy of the listing information before making any financial decisions.
Excluded Listings Disclosure
This website does not include information on all of the properties available for sale at this time.
Sold Listings Disclosure
Information is deemed reliable but not guaranteed. REIN has no control over the conditions under which broker member or any of the respective agents, employees, customers, clients, contractors or representatives use the sold listings information and does not and cannot warrant, and expressly disclaims any warranty with respect to, the accuracy or completeness of the sold listings information or performance or results that may be obtained by their use. You should not base any important financial decisions on this sold listings information, without independently verifying such information, or consulting with a professional real estate broker for assistance.
REIN MLS Terms and Conditions
Users of this Site are granted a limited, nonexclusive license to use the Site and its listing content for personal and noncommercial use only.
Users may print Listing Content from this Site that is copyrighted or owned by REIN provided that such copies are not modified or revised in any manner and include proper notices indicating that the Listing Content is copyrighted or owned by REIN (such as "Copyright (c) 2025 Real Estate Information Network, Inc.")
REIN has no control over the conditions under which FTP Broker or any of its respective agents, employees, customers, contractors or representatives use the Listing Content and does not and cannot warrant, and expressly disclaims any warranty with respect to the accuracy or completeness of the Listing Content or performance or results that may be obtained by their use. There are no warranties of merchantability or fitness for a particular purpose.
REIN has no responsibility for the information appearing on the Site, including, links, frames, advertising, and all content other than REIN's Listing Content.
Commute Calculator
Explore commute times from 118 Druid DR, Williamsburg, VA 23185.