

14226 Sawmill StreetParrish, FL 34219
FIRETHORN · Manatee County
Description
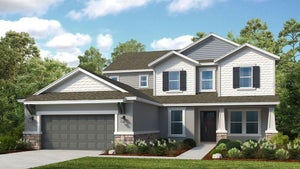
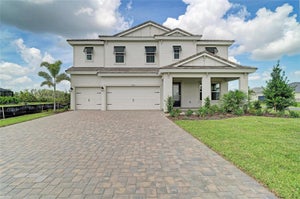
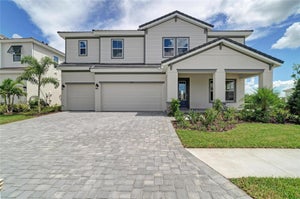
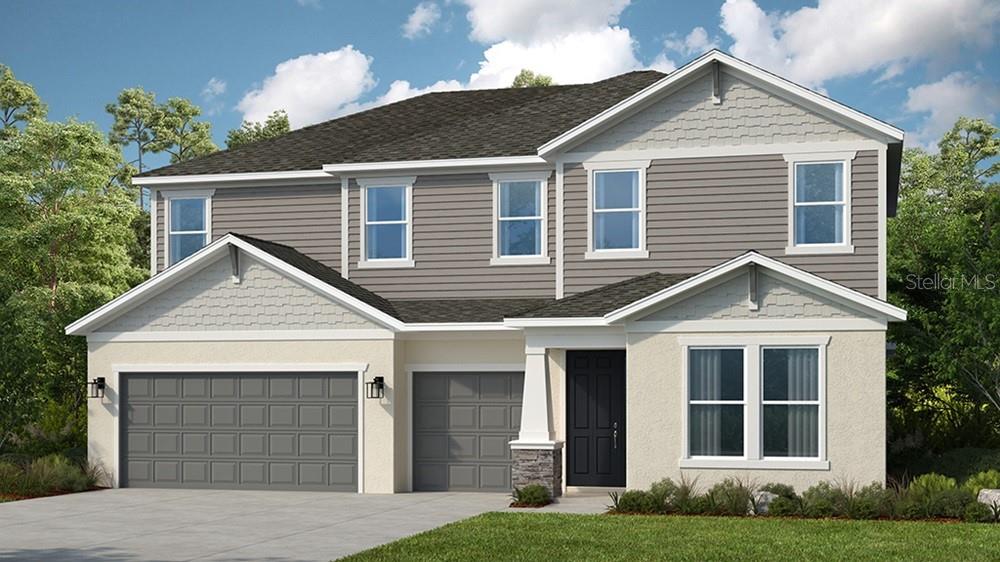
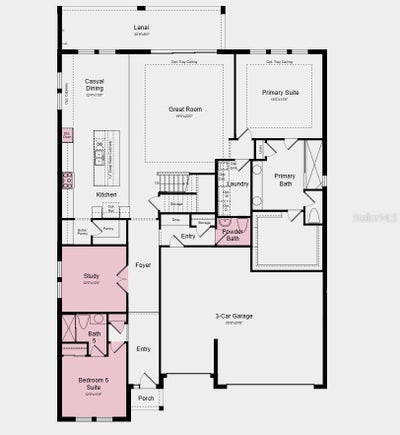
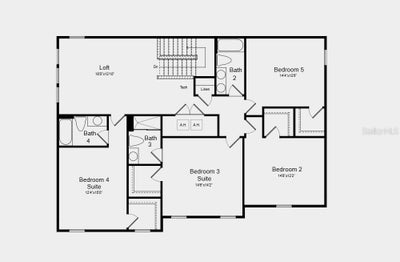
Under Construction. What's Special: Conservation View | 1st Floor Primary Bedroom | Deep Lot. New Construction - December Completion! Welcome to the Waikiki at 14226 Sawmill Street in Firethorn! Step into this spacious new home that is thoughtfully designed for connection, comfort, and flexibility. The open-concept gourmet kitchen, casual dining area, and great room create a bright and welcoming space for gathering, while the large lanai extends everyday living outdoors. A private primary suite offers a peaceful retreat with a luxurious bath and generous walk-in closet. The first floor also features a study and a separate bedroom suite. Upstairs, a versatile loft is surrounded by four secondary bedrooms, including two private suites, providing room for everyone to live, work, and grow. A three-car garage, abundant storage, and well-planned living spaces complete this exceptional home. Firethorn in Parrish offers a peaceful setting with easy access to Sarasota, Tampa Bay, Siesta Key, and St. Petersburg. At The Hideaway, enjoy a resort-style pool, fitness center, sports courts, nature play space, and pet parks. Nearby shopping, dining, entertainment, and job opportunities in Bradenton and Lakewood Ranch make life both convenient and relaxing. Additional Highlights Include: open stair railing with metal spindles, kitchen island with a waterfall edge, pool/spa prewire, and 8' interior doors. MLS#TB8539938
Property Information
- Property type
- Residential
- Sub-type
- Single Family Residence
- Style
- Craftsman
- Year built
- 2026
- Living area
- 3,998 Sq Ft
- Lot size
- 0.34 acres
- Garage spaces
- 3
- Ownership
- Fee Simple
- Zoning
- RES
- Days on market
- 95
- MLS® Listing#
- TB8539938
Property Features
- Interior
- Open Floorplan · Walk-In Closet(s)
- Appliances
- Convection Oven · Disposal · Gas Water Heater · Microwave · Range Hood · Tankless Water Heater
- Cooling
- Central Air
- Heating
- Electric
- Flooring
- Carpet
- Parking
- Driveway · Garage Door Opener · Oversized · Attached
- Laundry
- Inside · Laundry Room
- Patio
- Covered · Front Porch · Patio
- Construction
- Block · Stucco · Vinyl Siding
- Foundation
- Slab
- Roof
- Shingle
- Community
- Clubhouse · Fitness Center · Playground · Pool · Sidewalks · Tennis Court(s) · Street Lights
- Utilities
- Natural Gas Available · Electricity Connected · Natural Gas Connected · Underground Utilities · Water Connected
- Sewer
- Public Sewer
- Water source
- Public
Rooms
First
- Additional Bedroom
- Den
- Dining Room
- Great Room
- Kitchen
- Master Bedroom
Second
- Bedroom 2
- Bedroom 3
- Bedroom 4
- Bedroom 5
- Loft
Schools
- Elementary
- Barbara A. Harvey Elementary
- Middle
- Buffalo Creek Middle
- High
- Parrish Community High
Financial Details
- HOA
- $151 / MonthlyAssociation: Castle Group – Peter Molloy
- Parcel number
- 390413359
Directions
From I-75, take exit 229 towards Parrish/SR-683. Head east on Mocassin Wallow Road and proceed for approximately 4.7 miles. At the roundabout, proceed northbound on US-301 and proceed for approximately 3 miles. Turn left onto Buckeye Road to community entrance on your right.
Listing Courtesy: TAYLOR MORRISON REALTY OF FL - 941-504-6056
Last Updated: 2026-08-18T00:00:00.000Z
Commute Calculator
Explore commute times from 14226 SAWMILL STREET, PARRISH, FL 34219.