




9230 Springwater DriveDallas, TX 75228
Lindenwood Park 2nd Inst · Dallas County
Description
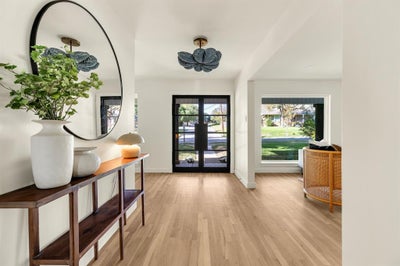
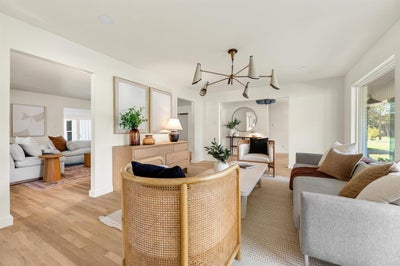
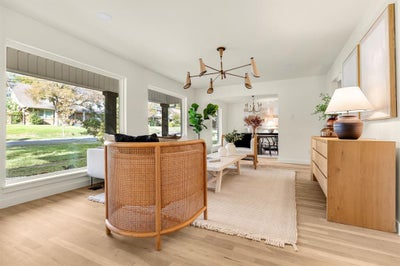
Stunning, extensively renovated 5-bedroom, 5.5-bath home offering 3,907 square feet of luxury living on a heavily treed 0.41-acre creek lot at the entrance of a quiet cul-de-sac. Thoughtfully redesigned with exceptional craftsmanship, this home features 3 living areas, 2 laundry rooms, custom white oak cabinetry throughout, white oak hardwood floors, luxurious marble tile, and marble and quartz countertops. The ideal floor plan includes a spacious primary suite and guest bedroom downstairs, plus three additional bedrooms, each with a private bath, and a versatile flex space upstairs. The primary retreat boasts vaulted ceilings, a private deck overlooking the lush backyard, and a spa-inspired bathroom with vaulted ceilings, an oversized shower featuring dual showerheads and a rainfall showerhead, and a freestanding soaking tub. The chef’s kitchen showcases a 48-inch gas range, 48-inch built-in refrigerator, and oversized pantry complete with coffee bar and beverage refrigerator, as well as a butler's pantry. A spacious mudroom and laundry room offer abundant storage, with an additional upstairs hookup for a stackable washer and dryer. Enjoy exceptional privacy and serene creek views surrounded by mature trees. Extensive upgrades include: All-new HVAC and ductwork, upgraded PVC plumbing throughout, new main drain line, all-new electrical wiring, new electrical panel with upgraded 320-amp service, new hot water heaters, new roof, and new gutters. A rare opportunity to own a beautifully reimagined home combining timeless design, modern luxury, and a spectacular natural setting.
Property Information
- Property type
- Residential
- Sub-type
- Single Family Residence
- Style
- Traditional
- Year built
- 1964
- Living area
- 3,907 Sq Ft
- Lot size
- 0.41 acres
- Garage spaces
- 2
- Days on market
- 4
- MLS® Listing#
- 21435546
Property Features
- Interior
- Built-in Features · Chandelier · Double Vanity · Kitchen Island · Open Floorplan · Pantry · Walk-In Closet(s) · High Speed Internet · In-Law Floorplan
- Exterior
- Rain Gutters · Private Yard
- Appliances
- Refrigerator · Built-In Gas Range · Built-In Refrigerator · Dishwasher · Disposal · Gas Range · Gas Water Heater · Microwave · Double Oven · Wine Cooler
- Cooling
- Central Air · Electric
- Heating
- Central · Natural Gas
- Flooring
- Tile · Wood
- Fireplace
- Gas
- Parking
- Driveway · Garage · Garage Door Opener · Garage Faces Side · Attached
- Patio
- Deck · Patio
- Fencing
- Back Yard · Chain Link · Wood
- Lot features
- Few Trees · Landscaped · Subdivided
- Construction
- Brick
- Foundation
- Slab
- Roof
- Composition
- Security
- Smoke Detector(s)
- Utilities
- Cable Available
- Sewer
- Public Sewer
- Water source
- Public
Rooms
First
- Bath-Full10 x 6
- Bath-Half4 x 7
- Mud Room11 x 6
- Bedroom14 x 15
- Dining Room12 x 11
- Kitchen25 x 12
- Laundry10 x 6
- Living Room17 x 13
- Living Room28 x 15
- Master Bathroom14 x 14
- Master Bedroom21 x 22
Second
- Bath-Full9 x 6
- Bath-Full13 x 7
- Bath-Full10 x 9
- Bedroom12 x 12
- Bedroom14 x 13
- Bedroom11 x 13
- Laundry0 x 0
- Living Room17 x 15
Schools
- Elementary
- Sanger
- Middle
- Gaston
- High
- Adams
- District
- Dallas ISD
Financial Details
- Annual taxes
- $16,058
- Parcel number
- 00000707401000000
Directions
Please use Navigation.

Listing Courtesy: Compass RE Texas, LLC - 832-652-1260
Presented by: Courtney Smith
Last Updated: 2026-11-13T00:00:00.000Z
Commute Calculator
Explore commute times from 9230 Springwater Drive, Dallas, TX 75228.







