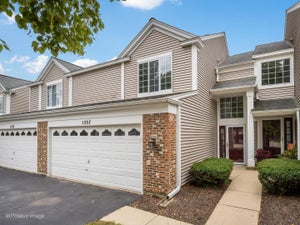
1604 Thornbury RoadBartlett, IL 60103
Castle Creek · Cook County
Description
EXCEPTIONAL VALUE IN CASTLE CREEK! FULLY UPDATED 3-BEDROOM BARTLETT TOWNHOME WITH FINISHED ENGLISH BASEMENT & PARK VIEWS, PRICED TO SELL AT JUST $350,000! Welcome to Castle Creek, where this beautifully refreshed, approximately 1,900-square-foot townhome combines stylish updates, generous living space and a fantastic location directly across the street from a park! Featuring an impressive full-brick exterior, attached 2-car garage and flexible multi-level floor plan, this home offers the space and convenience today's buyers are looking for. Freshly painted from top to bottom, the interior showcases new flooring throughout most of the home, updated lighting and a beautifully refreshed kitchen with an abundance of brand-new quartz countertops, freshly painted 42-inch cabinets, pantry storage and brand-new stainless steel appliances, including a refrigerator, oven/range, microwave and dishwasher. The spacious primary suite features a private bath with refreshed cabinetry and a relaxing soaking tub. The professionally finished English basement provides valuable additional living space, ideal for a recreation room, home office or second living area. Step outside your front door and enjoy the park directly across the street! The association provides exterior maintenance, lawn care, snow removal and common insurance for convenient, low-maintenance townhome living. Located in Bartlett, Illinois, near shopping, dining, Villa Olivia, nature preserves, I-90 and the Bartlett Metra station. A STANDOUT OPPORTUNITY FOR BUYERS SEEKING SPACE, BEAUTIFUL UPDATES AND OUTSTANDING VALUE IN BARTLETT! 3 BEDROOMS, FINISHED ENGLISH BASEMENT, 2-CAR GARAGE AND PARK-FACING LOCATION. Discover the value and convenience of this move-in-ready Castle Creek townhome!
Property Information
- Property type
- Residential
- Sub-type
- Condominium
- Year built
- 2006
- Stories
- 2
- Living area
- 2,135 Sq Ft
- Lot dimensions
- COMMON
- Garage spaces
- 2
- Parking spaces
- 2
- Ownership
- Condo
- Days on market
- 11
- MLS® Listing#
- 12768122
Property Features
- Interior
- Vaulted Ceiling(s) · Wet Bar · Walk-In Closet(s) · High Ceilings · Open Floorplan · Pantry
- Exterior
- Balcony
- Appliances
- Range · Microwave · Dishwasher · Refrigerator · Washer · Dryer · Disposal · Stainless Steel Appliance(s)
- Cooling
- Ceiling Fan(s) · Central Air
- Heating
- Forced Air
- Flooring
- Hardwood · Carpet
- Basement
- Finished · Full · Daylight
- Parking
- Asphalt · Garage Door Opener · Attached · Garage
- Laundry
- Washer Hookup · In Unit · Sink
- Construction
- Vinyl Siding · Brick
- Foundation
- Concrete Perimeter
- Roof
- Asphalt
- Windows
- Screens
- Community
- Sidewalks · Street Lights
- Sewer
- Public Sewer
Rooms
Main
- Balcony/Porch/Lanai17X5
- Dining Room12X11
- Kitchen13X11
- Living Room21X12
Second
- Bedroom 213X10
- Bedroom 310X10
- Master Bedroom16X13
Lower
- Laundry9X8
- Office13X10
Schools
- Elementary
- Liberty Elementary School
- Middle
- Kenyon Woods Middle School
- High
- South Elgin High School
- District
- South Elgin High School
Financial Details
- HOA
- $325 / Monthly
- Annual taxes
- $8,591Tax year 2025
- Parcel number
- 06292050281127
Directions
LAKE STREET TO LAMBERT GO SOUTH TO EDINBURGH GO WEST TO THORNBURY

Listing Courtesy: Baird & Warner - 6307781855
Last Updated: 2026-11-06T00:00:00.000Z
Commute Calculator
Explore commute times from 1604 THORNBURY Road, Bartlett, IL 60103.