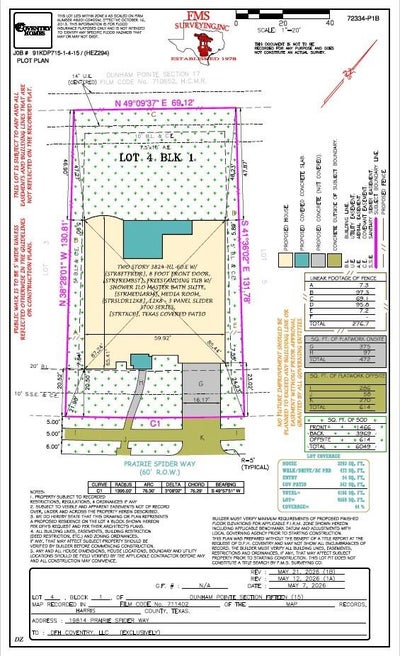
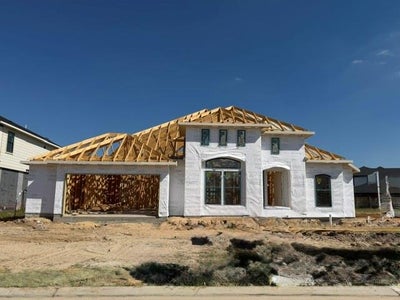
19814 Prairie Spider WayCypress, TX 77433
Dunham Pointe · Harris County
Description
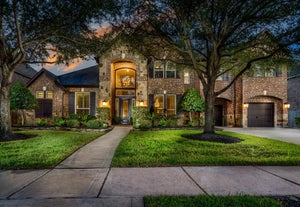
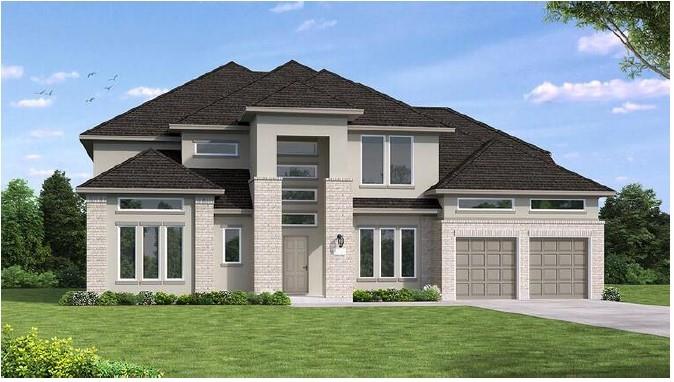
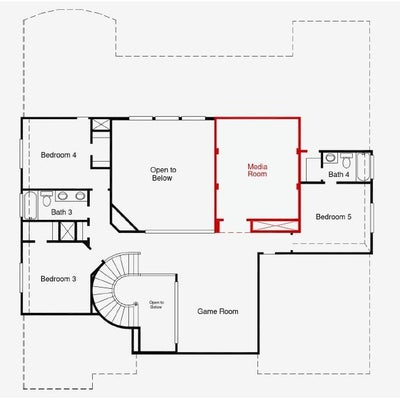
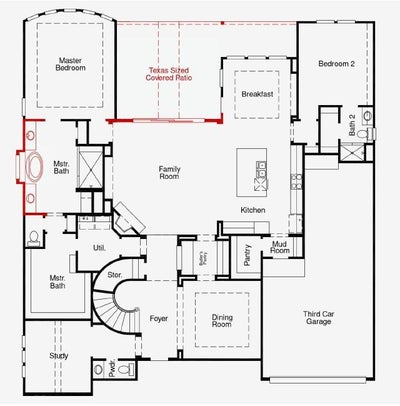
Welcome to this stunning home in Dunham Pointe, zoned to highly acclaimed CFISD schools, where beautiful stucco and brick curb appeal set the stage for exceptional living. Inside, low-maintenance flooring flows throughout the main living areas, leading to a gourmet kitchen featuring modern cabinetry, gorgeous countertops, and stainless-steel appliances. A secondary first-floor bedroom with a private bath offers the perfect setup for guests or multigenerational living, while upstairs you’ll find a spacious game room and dedicated media room designed for entertaining and family fun. Step outside to enjoy the expansive covered patio and oversized backyard with room for a future pool, then unwind in the luxurious primary suite complete with bay windows and a spa-like oversized bath. This home truly has something for everyone — don’t miss your opportunity to make it yours, schedule your private tour today!
Property Information
- Property type
- Residential
- Sub-type
- Single Family Residence
- Style
- Traditional
- Year built
- 2026
- Living area
- 4,074 Sq Ft
- Lot size
- 0.22 acres
- Garage spaces
- 3
- Parking spaces
- 3
- Days on market
- 122
- MLS® Listing#
- 94105618
Property Features
- Interior
- Crown Molding · High Ceilings · Walk-In Closet(s) · Kitchen Island · Pantry · Entrance Foyer · Master Downstairs · Double Vanity
- Appliances
- Disposal · Electric Oven · Oven · Microwave · Gas Cooktop · Dishwasher · Water Purifier
- Cooling
- Electric
- Heating
- Natural Gas
- Flooring
- Carpet · Tile · Wood · Vinyl
- Parking
- Oversized · Tandem · Attached · Detached
- Laundry
- Electric Dryer Hookup · Gas Dryer Hookup · Washer Hookup
- Patio
- Covered · Patio
- Fencing
- Back Yard · Full
- Lot features
- Back Yard · Subdivided
- Construction
- Brick · Stucco
- Foundation
- Slab
- Roof
- Composition
- Windows
- Low Emissivity Windows
- Security
- Prewired
- Community
- Curbs
- Water source
- Public
Rooms
First
- Bedroom12.6x13.8
Second
- Bedroom12x11.8
- Bedroom11.6x11.10
- Bedroom11.6x12
Schools
- Elementary
- A Robison Elementary School
- Middle
- Spillane Middle School
- High
- Cypress Woods High School
Financial Details
- HOA
- $1,200 / Annually
- Parcel number
- 1490150010004
Directions
Directions to Model Home - From Downtown: Head 610 N passing I10 until getting to 290 West. Take 290 west all the way to Mason Road exit. First light will be mason road, make a left onto Mason Rd and go under the 290 freeway. Stay straight into the community and make a right on Via Casa Linda Drive. Drive straight on this road until it curves you to the left onto Via Toluca Trial. Follow Via Toluca down and the home will be on the right.
Listing Courtesy: Coventry Homes - 7139093040
Last Updated: 2026-06-29T00:00:00.000Z