

5404 Forest View DrivePartlow, VA 22534
FOREST VIEW ESTATES · Spotsylvania County
Description
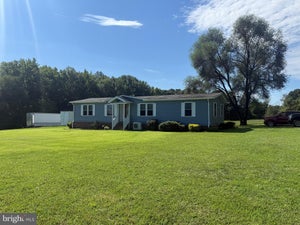
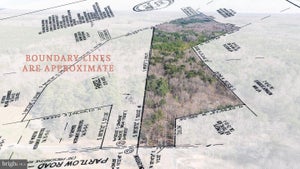
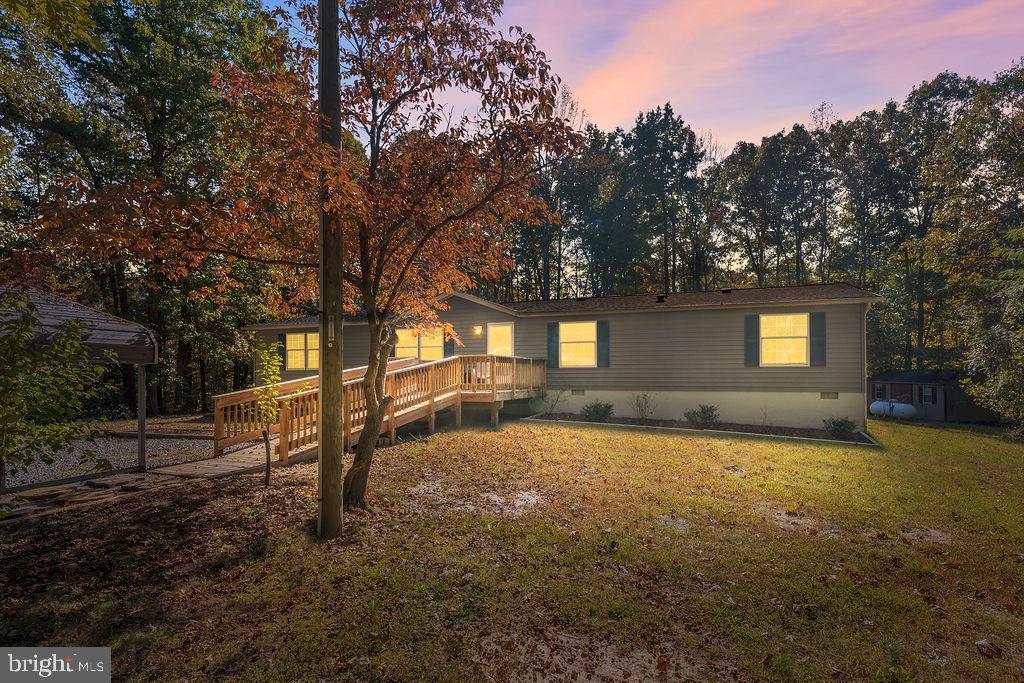
Discover the possibilities of country living on 2.5 wooded acres in Partlow, Virginia, in Spotsylvania County. Surrounded by mature woods, this one-level modular home, built in 1997, offers a peaceful rural setting with plenty of outdoor space, multiple outbuildings, and a convenient split-bedroom floor plan. The primary bedroom suite is situated at one end of the residence, while three additional bedrooms and a full bath occupy the opposite end, providing separation and flexibility in the living spaces. Recent improvements include new luxury vinyl plank (LVP) flooring throughout much of the interior, fresh interior paint, and a newly installed HVAC system. These updates complement the home's practical single-level layout. One of the property's most distinctive features is its collection of seven outbuildings, offering exceptional space for storage, hobbies, equipment, and projects. Among them is a detached workshop equipped with a woodstove, an appealing feature for woodworking enthusiasts, hobbyists, or anyone seeking dedicated workspace. A detached two-car carport provides covered parking, while the surrounding 2.5-acre wooded parcel offers a natural backdrop and room to enjoy the outdoors. For buyers searching for a home with acreage in Partlow, VA, a rural property in Spotsylvania County, or a one-level residence with workshop and storage buildings, this property presents an opportunity to enjoy the flexibility of country living. With its combination of wooded acreage, recent interior updates, and extensive outbuilding space, there is plenty of potential to make this property your own. Please note: The home has four bedrooms, but the septic system is approved for three bedrooms. Although the home has many recent updates, it conveys "as-is" along with all the outbuildings
Property Information
- Property type
- Residential
- Sub-type
- Manufactured Home
- Structure type
- Manufactured House
- Year built
- 1997
- Living area
- 1,836 Sq Ft
- Lot size
- 2.50 acres
- Parking spaces
- 2
- Zoning
- A3
- Days on market
- 1
- MLS® Listing#
- VASP2046888
Property Features
- Interior
- Ceiling Fan(s) · Walk-In Closet(s) · Open Floorplan · Soaking Tub
- Appliances
- Electric Range · Electric Oven · Dishwasher · Dryer · Ice Maker · Refrigerator · Washer
- Cooling
- Central Air · Ceiling Fan(s) · Electric
- Heating
- Propane · Forced Air
- Pool
- None
- Parking
- Detached Carport · Detached
- Construction
- Vinyl Siding
- Water source
- Well
Schools
- District
- SPOTSYLVANIA COUNTY PUBLIC SCHOOLS
Financial Details
- HOA
- None
- Annual taxes
- $1,721Tax year 2026
- Assessed value
- $233,400
- Parcel number
- 72-3-19-
Directions
From I95 take exit 118 - Mudd Tavern Rd. Cross over Route 1 and continue straight onto Morris Rd. Turn left onto Partlow Rd, right onto Duerson Ln, right onto Forest View to 5404 on the left
Listing Courtesy: Coldwell Banker Elite - 5403730100
Commute Calculator
Explore commute times from 5404 FOREST VIEW DRIVE, PARTLOW, VA 22534.