43 Roseglen CloseRosemary, AB T0J 2W0
Description
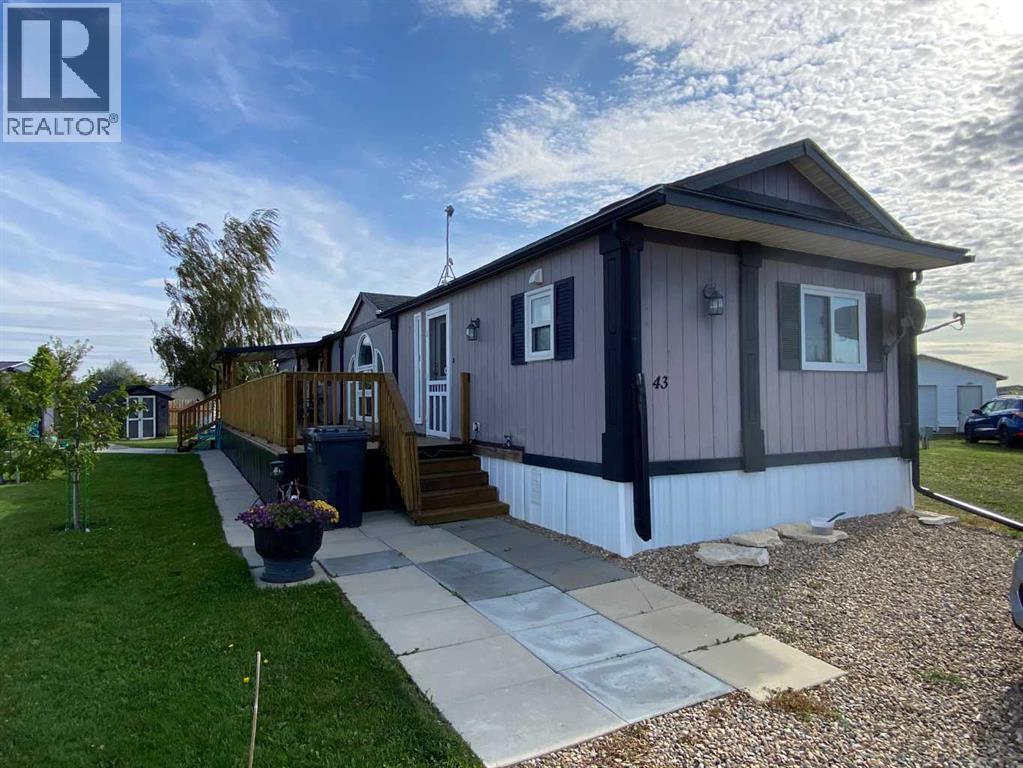
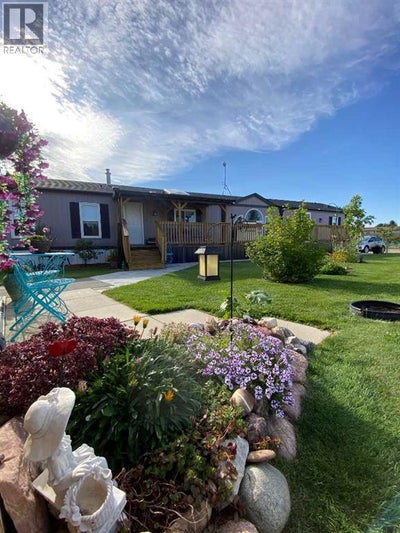
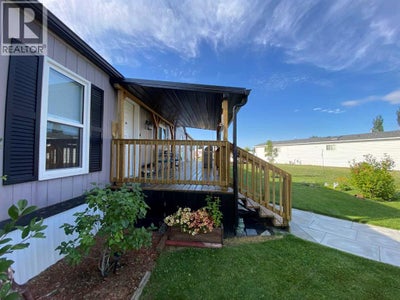
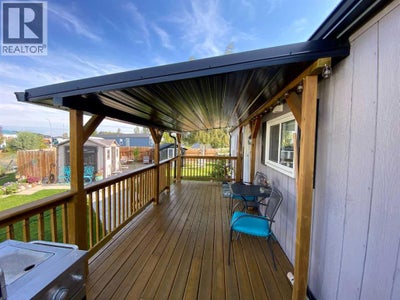
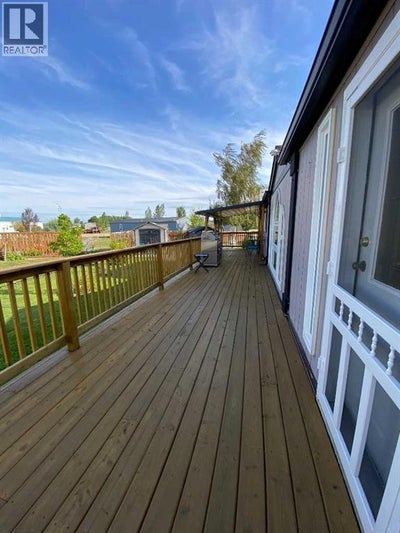
Welcome to Rosemary, where affordable homeownership is still within reach! This beautifully maintained 1996 mobile home offers exceptional pride of ownership and is situated on its own titled lot, with the added benefit of minimal condo fees.Step inside and you’ll immediately appreciate just how clean and well cared for this home is. The bright, spacious kitchen features plenty of cabinetry, a large island and skylights that fill the space with natural light. There are three good-sized bedrooms, including a primary bedroom with its own ensuite, plus an additional guest bathroom. Newer vinyl flooring adds to the home’s fresh, clean feel.Outside is where this property truly shines. The large, west-facing covered deck provides the perfect place to relax and enjoy the evening sun while overlooking a beautifully developed and expertly cared-for garden. It’s an outdoor space that has clearly been loved and thoughtfully maintained.You will be hard-pressed to find a cleaner, better-maintained home for miles around. If you’ve been looking for an affordable home without giving up the benefits of owning your own land, this one deserves a look.Come to Rosemary and discover what affordable homeownership can still look like! (id:31684)
Property Information
- Property type
- Residential
- Sub-type
- Mobile Home
- Style
- Mobile Home
- Year built
- 1996
- Stories
- 1
- Living area
- 1,210 Sq Ft
- Lot dimensions
- 551.57
- Parking spaces
- 3
- Ownership
- Freehold
- Listing #
- A2340204
Property Features
- Appliances
- Refrigerator · Dishwasher · Range · Microwave · Freezer · Washer/Dryer · Range Hood
- Cooling
- Central Air
- Heating
- Forced Air · Natural Gas
- Flooring
- Carpet · Linoleum
- Basement
- None
- Parking
- On Street · Parking Pad · Other
- Fencing
- Fenced · Partial
- Lot features
- Cul-De-Sac · Level
- Construction
- Vinyl Siding
- Security
- Smoke Detector(s)
- Utilities
- Sewer Available · Phone Available
- Sewer
- Public Sewer
Rooms
Main level
- Primary Bedroom14.50 Ft x 11.50 Ft
- 4pc Bathroom4.50 Ft x 5.00 Ft
- Other14.42 Ft x 14.67 Ft
- 4pc Bathroom5.00 Ft x 8.25 Ft
- Bedroom9.25 Ft x 8.75 Ft
- Bedroom11.50 Ft x 9.25 Ft
- Laundry7.33 Ft x 8.25 Ft
- Living Room14.42 Ft x 17.42 Ft
Financial Details
- HOA
- $93 / Monthly
- Annual taxes
- $1,534Tax year 2026
- Parcel number
- 0032535603

Listing Courtesy: Royal LePage Community Realty
Data Terms of Use
This website is operated by EXIT Realty Results, a brokerage who is a member of The Canadian Real Estate Association (CREA). The content on this website is owned or controlled by CREA. By accessing this website, the user agrees to be bound by these terms of use as amended from time to time, and agrees that these terms of use constitute a binding contract between the user, EXIT Realty Results, and CREA.
Copyright
The content on this website is protected by copyright and other laws, and is intended solely for the private, non-commercial use by individuals. Any other reproduction, distribution or use of the content, in whole or in part, is specifically prohibited. Prohibited uses include commercial use, “screen scraping”, “database scraping”, and any other activity intended to collect, store, reorganize or manipulate the content of this website.
Trademarks
REALTOR®, REALTORS®, and the REALTOR® logo are certification marks that are owned by REALTOR® Canada Inc. and licensed exclusively to The Canadian Real Estate Association (CREA). These certification marks identify real estate professionals who are members of CREA and who must abide by CREA’s By-Laws, Rules, and the REALTOR® Code. The MLS® trademark and the MLS® logo are owned by CREA and identify the professional real estate services provided by members of CREA.
Liability and Warranty Disclaimer
The information contained on this website is based in whole or in part on information that is provided by members of CREA, who are responsible for its accuracy. CREA reproduces and distributes this information as a service for its members, and assumes no responsibility for its completeness or accuracy.
Amendments
EXIT Realty Results may at any time amend these Terms of Use by updating this posting. All users of this site are bound by these amendments should they wish to continue accessing the website, and should therefore periodically visit this page to review any and all such amendments.
Commute Calculator
Explore commute times from 43 Roseglen Close, Rosemary, AB T0J 2W0.