


11 Tillotson LoopOkotoks, AB T1S 4S8
Tillotson
Description
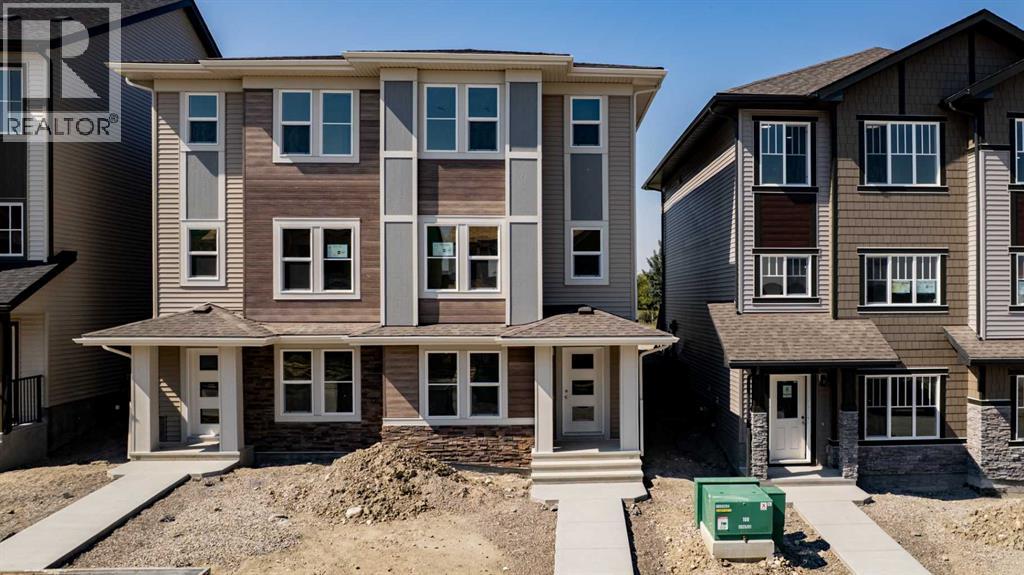
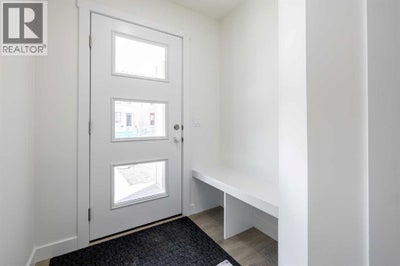
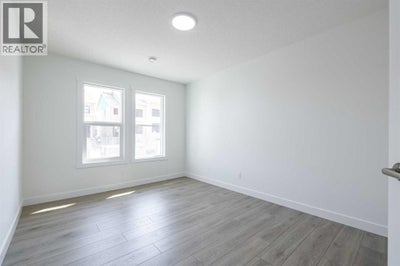
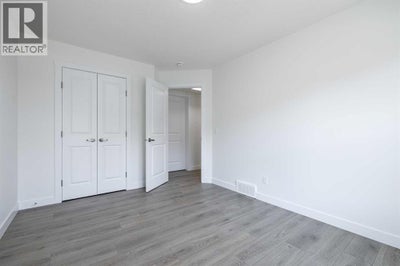
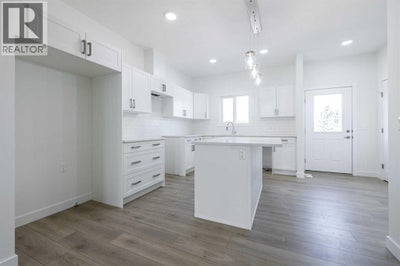
HOME IS COMPLETE! Now selling in the exciting new Okotoks community of Tillotson, the Knox by Akash Homes is a thoughtfully designed rear-detached duplex offering modern style, functionality, and exceptional value. This 1,646 sq ft home features an open-concept main living area with 9-foot ceilings, a spacious kitchen, dining area, and great room—perfect for everyday living and entertaining. A lower-floor den provides the ideal space for a home office or flex room. Upstairs, you’ll find three bedrooms, including a private primary retreat with walk-in closet and ensuite, along with second-floor laundry and a dedicated study area for added convenience. Enjoy outdoor living with a finished rear deck, ideal for summer evenings. Designed with today’s lifestyle in mind, the Knox blends smart layout, contemporary finishes, and low-maintenance living in one of Okotoks’ newest and most desirable communities. Home includes $5K credit to The Brick. **PLEASE NOTE** PICTURES ARE OF ACTUAL HOME. (id:31684)
Property Information
- Property type
- Residential
- Sub-type
- Single Family Residence
- Structure type
- Duplex
- Year built
- 2026
- Stories
- 2
- Living area
- 1,646 Sq Ft
- Lot dimensions
- 220.65
- Parking spaces
- 2
- Ownership
- Freehold
- Listing #
- A2345828
Property Features
- Cooling
- None
- Heating
- Forced Air · Natural Gas
- Flooring
- Carpet · Laminate · Vinyl
- Basement
- Unfinished · Full · Walk-Up Access
- Parking
- Parking Pad · Other · See Remarks
- Fencing
- None
- Lot features
- See Remarks
Rooms
Main level
- 2pc Bathroom.00 Ft x .00 Ft
- Dining Room13.50 Ft x 13.25 Ft
- Kitchen15.00 Ft x 11.25 Ft
- Living Room10.25 Ft x 17.25 Ft
Upper Level
- 4pc Bathroom.00 Ft x .00 Ft
- Primary Bedroom11.83 Ft x 10.25 Ft
- Bedroom11.50 Ft x 8.50 Ft
- Bedroom14.25 Ft x 8.50 Ft
- Laundry.00 Ft x .00 Ft
- Office12.75 Ft x 6.75 Ft
Basement
- Bedroom12.25 Ft x 10.00 Ft
Financial Details
- Annual taxes
- $1Tax year 2026
- Parcel number
- 0040456667
Open Houses
- 12:00–2:00 PMAdd to calendar

Listing Courtesy: Century 21 All Stars Realty Ltd.
Data Terms of Use
This website is operated by EXIT Realty, a brokerage who is a member of The Canadian Real Estate Association (CREA). The content on this website is owned or controlled by CREA. By accessing this website, the user agrees to be bound by these terms of use as amended from time to time, and agrees that these terms of use constitute a binding contract between the user, EXIT Realty, and CREA.
Copyright
The content on this website is protected by copyright and other laws, and is intended solely for the private, non-commercial use by individuals. Any other reproduction, distribution or use of the content, in whole or in part, is specifically prohibited. Prohibited uses include commercial use, “screen scraping”, “database scraping”, and any other activity intended to collect, store, reorganize or manipulate the content of this website.
Trademarks
REALTOR®, REALTORS®, and the REALTOR® logo are certification marks that are owned by REALTOR® Canada Inc. and licensed exclusively to The Canadian Real Estate Association (CREA). These certification marks identify real estate professionals who are members of CREA and who must abide by CREA’s By-Laws, Rules, and the REALTOR® Code. The MLS® trademark and the MLS® logo are owned by CREA and identify the professional real estate services provided by members of CREA.
Liability and Warranty Disclaimer
The information contained on this website is based in whole or in part on information that is provided by members of CREA, who are responsible for its accuracy. CREA reproduces and distributes this information as a service for its members, and assumes no responsibility for its completeness or accuracy.
Amendments
EXIT Realty may at any time amend these Terms of Use by updating this posting. All users of this site are bound by these amendments should they wish to continue accessing the website, and should therefore periodically visit this page to review any and all such amendments.
Okotoks Market Statistics
How this home compares to 264 active listings in Okotoks, AB
| Okotoks median | This listing | |
|---|---|---|
| Median listing price | $605,333 | $449,900 |
| Median days on market | 53 | — |
| Median Sq Ft | 1,542 | 1,646 |
| Median price / Sq Ft | $371 | $273 |
Market statistics compiled from active EXIT Realty® and MLS listings in Okotoks, AB.
More homes to consider
View similar homes


Similar Home Values
Comparable nearby listings and their asking prices.
| Address | Price | Beds | Baths | Sq Ft |
|---|---|---|---|---|
| 5 Tillotson Loop, Okotoks, AB | $449,900 | 4 | 3 | 1,602 |
| 125 Carr Place, Okotoks, AB | $449,800 | 4 | 2 | 1,047 |
| 6106, 200 Southridge Drive, Okotoks, AB | $494,900 | 4 | 3 | 1,493 |
| 18 Maple Street, Okotoks, AB | $450,000 | 3 | 1 | 1,009 |