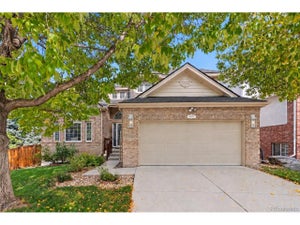
3909 S Eagle StAurora, CO 80014
Meadow Hills · Arapahoe County
Description
ASSUMABLE VA LOAN for qualified VA-eligible buyers! An exceptional opportunity in Meadow Hills Estates, a hidden-gem neighborhood of just 125 custom homes. This beautifully updated custom ranch with walkout basement sits on a spectacular 2/3-acre lot and offers exceptional spaces for entertaining, everyday living and multi-generational living. Pride of ownership is evident throughout. The spacious great room features a fireplace, a separate dining area and views of the beautifully landscaped backyard. The kitchen is a showstopper, featuring maple cabinets, quartz countertops, integrated Subzero refrigerator, an expansive island with bar refrigerator, and a generous butler's pantry. The spacious main-floor primary suite overlooks the backyard and opens to its own private deck with hot tub. The beautifully remodeled primary bath features new vanities, tile and fixtures, plus a heated floor. A large secondary bedroom with full bath round out the main floor. The walkout lower level dramatically expands the possibilities, with a family room with fireplace, three additional bedrooms, two baths, bonus room, second kitchen and additional laundry hookup. Interior stairs can be closed off, allowing the lower level to function as a completely separate living space-ideal for roommates, multi-generational living, extended guests, or exceptional entertaining space. Outdoor living is equally impressive. The beautifully landscaped 2/3-acre lot features a large deck with outdoor kitchen and fire pit, picturesque fish ponds with water lilies, expansive lawn and mature trees. An oversized, heated three-car garage offers additional room for a workshop. Enjoy the privacy and distinctive character of Meadow Hills Estates while remaining convenient to Cherry Creek Reservoir, the Denver Tech Center, Park Meadows shopping and dining, Denver International Airport and the mountains. A rare combination of custom design, extensive updates, flexible living spaces and an extraordinary setting.
Property Information
- Property type
- Residential
- Sub-type
- Single Family Residence
- Style
- In-Law Area / Contemporary
- Year built
- 1988
- Living area
- 4,614 Sq Ft
- Lot size
- 0.64 acres
- Garage spaces
- 3
- Days on market
- 26
- MLS® Listing#
- 1500988
Property Features
- Interior
- Eat-in Kitchen · Cathedral Ceiling(s) · Open Floorplan · Pantry · Walk-In Closet(s) · Wet Bar · Kitchen Island · Central Vacuum
- Exterior
- Balcony · Barbecue
- Appliances
- Self Cleaning Oven · Dishwasher · Refrigerator · Bar Fridge · Washer · Dryer · Microwave · Disposal
- Cooling
- Wall/Window Unit(s) · Ceiling Fan(s)
- Heating
- Hot Water
- Fireplace
- Gas · Great Room · Basement
- Basement
- Partially Finished · Walk-Out Access · Daylight
- Parking
- Attached · Heated Garage · Oversized
- Patio
- Patio · Deck
- Lot features
- Level
- Construction
- Stucco · Cedar
- Roof
- Fiberglass
- Windows
- Window Coverings
- Sewer
- Public Sewer
- Water source
- Public
Rooms
Main
- Primary Bedroom20x19
- Bedroom 416x11
- Great Room28x19
Basement
- Bedroom 225x12
- Bedroom 317x14
- Bedroom 512x14
- Family Room26x22
- Kitchen13x5
Schools
- Elementary
- Polton
- Middle
- Prairie
- High
- Overland
Financial Details
- HOA
- $200 / AnnuallyAssociation: Meadow Hills Estates HOA
- Annual taxes
- $5,026Tax year 2025
Directions
From Hampden, south on Dawson, east on Lehigh, south on Eagle to property
Commute Calculator
Explore commute times from 3909 S Eagle St, Aurora, CO 80014.







 PUBLISHER'S NOTICE: All real estate advertised herein is subject to the Federal Fair Housing Act and the Colorado Fair Housing Act, which Acts make it illegal to make or publish any advertisement that indicates any preference, limitation, or discrimination based on race, color, religion, sex, handicap, familial status, or national origin.