




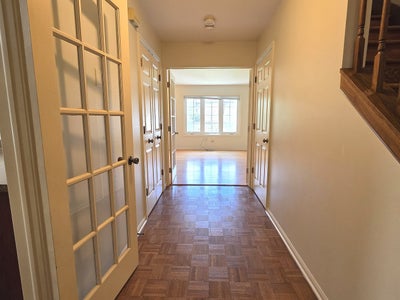
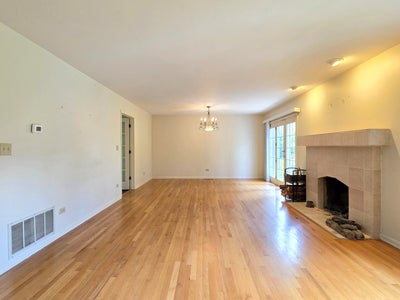
4129 Florence WayGlenview, IL 60025
Cook County
Description
Welcome to this beautifully maintained 3-bedroom, 2.1-bath end unit townhome nestled in the highly sought-after Triumvera community of Glenview. Located within the award-winning Glenbrook South High School district, this home offers an exceptional combination of space, comfort, and a premier North Shore location. Designed for comfortable everyday living and effortless entertaining, the home features a bright, oversized kitchen with abundant cabinetry and a full appliance package, elegant hardwood floors, and soaring cathedral ceilings that fill the home with natural light. The generous primary suite offers a private retreat with a spa-inspired bathroom featuring a whirlpool tub and separate shower. Two additional spacious bedrooms provide flexibility for family, guests, or a home office. The fully finished basement adds valuable living space-perfect for a family room, recreation area, fitness room, or media room. A convenient attached 2-car garage completes the home. Enjoy the exceptional amenities Triumvera has to offer, including an indoor and outdoor swimming pool, clubhouse, fitness center, meeting rooms, and beautifully maintained grounds. Ideally located near shopping, dining, parks, transportation, and everything Glenview has to offer, this home combines comfort, convenience, and an outstanding lifestyle. Don't miss this wonderful opportunity!
Property Information
- Property type
- Residential
- Sub-type
- Condominium
- Year built
- 1993
- Stories
- 2
- Living area
- 2,400 Sq Ft
- Lot dimensions
- COMMON
- Garage spaces
- 2
- Parking spaces
- 2
- Ownership
- Condo
- Days on market
- 56
- MLS® Listing#
- 12688360
Property Features
- Appliances
- Range · Dishwasher · Refrigerator · Washer · Dryer · Stainless Steel Appliance(s)
- Cooling
- Central Air
- Heating
- Natural Gas · Forced Air
- Flooring
- Hardwood
- Fireplace
- Family Room
- Basement
- Finished · Full
- Parking
- Asphalt · Attached · Garage
- Patio
- Patio
- Construction
- Brick
- Foundation
- Concrete Perimeter
- Sewer
- Public Sewer
Rooms
Second
- Bedroom 212X11
- Bedroom 311X10
- Master Bedroom19X15
Basement
- Bedroom 412X10
- Family Room20X18
- Laundry14X08
Main
- Dining RoomCOMBO
- Kitchen21X14
- Living Room29X14
Schools
- High
- Glenbrook South High School
- District
- Glenbrook South High School
Financial Details
- HOA
- $487 / Monthly
- Annual taxes
- $7,715Tax year 2024
- Parcel number
- 04324020731019
Directions
MILWAUKEE NORTH OF CENTRAL TO TRIUMVERA TO FLORENCE WAY

Listing Courtesy: Barr Agency, Inc - 8475637070
Last Updated: 2026-07-24T00:00:00.000Z
Glenview Market Statistics
How this home compares to 82 active listings in Glenview, IL
| Glenview median | This listing | |
|---|---|---|
| Median listing price | $671,429 | $569,900 |
| Median days on market | 29 | 56 |
| Median Sq Ft | 2,019 | 2,400 |
| Median price / Sq Ft | $325 | $237 |
Market statistics compiled from active EXIT Realty® and MLS listings in Glenview, IL.
Commute Calculator
Explore commute times from 4129 FLORENCE Way, Glenview, IL 60025.
More homes to consider
View similar homes View nearby homes



Similar Home Values
Comparable nearby listings and their asking prices.
| Address | Price | Beds | Baths | Sq Ft |
|---|---|---|---|---|
| 1115 Pfingsten Road, Glenview, IL | $585,000 | 3 | 2 | 1,686 |
| 609 Forest Edge Lane, Des Plaines, IL | $575,000 | 3 | 3 | 2,500 |
| 3843 Springdale Avenue, Glenview, IL | $615,000 | 3 | 2 | 2,323 |
| 9837 N Glendale Lane, Niles, IL | $619,900 | 3 | 2 | 1,607 |


