


6000 Eighth LineErin, ON N0B 1S0
Wellington
Description
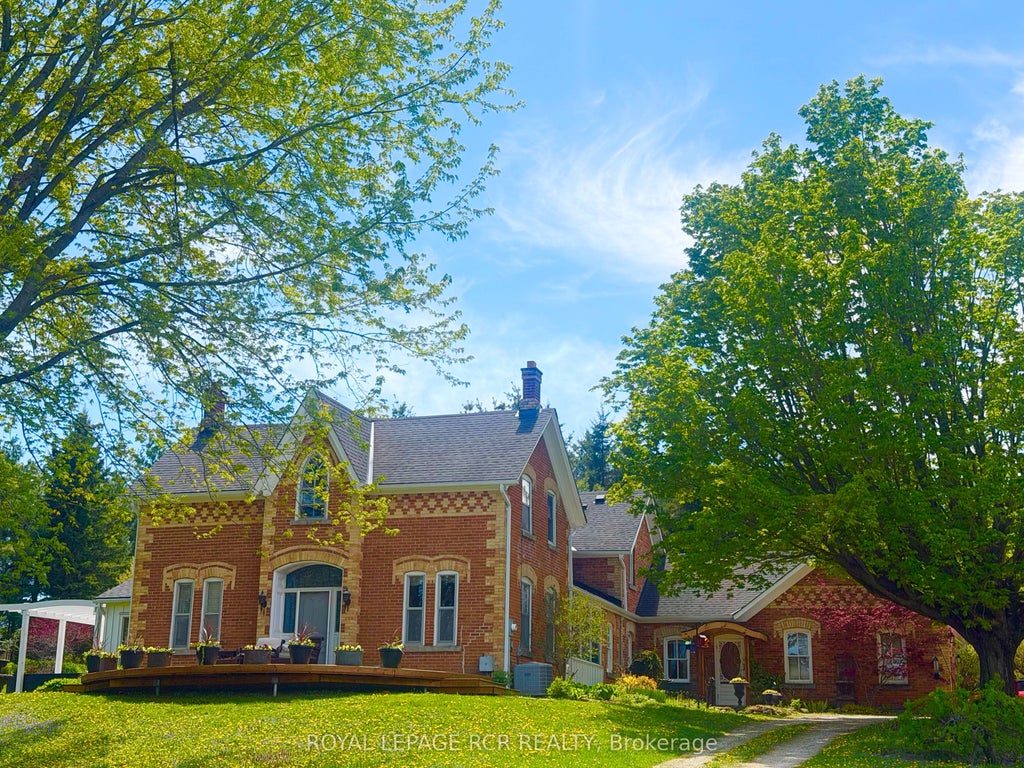
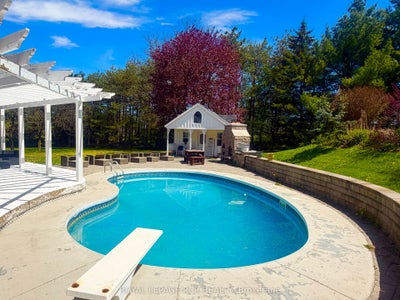
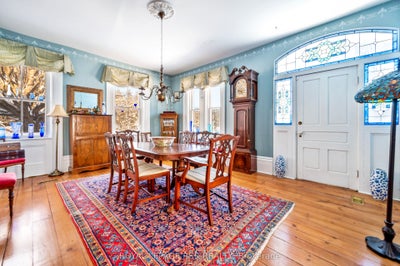
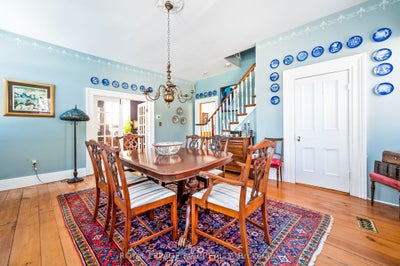
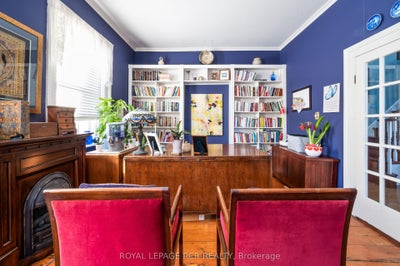
There is an unmistakable sense of romance & quiet artistry woven into this home, a feeling that settles in gently and stays. Painted by Trisha Romance in '83, the property carries a warmth & softness that feels timeless, as though it has always belonged to the land it rests on. Natural light fills the interior, reflecting off wide plank flooring & glowing through custom stained glass accents that add colour, character & a subtle sense of wonder to everyday moments. The home unfolds with an easy rhythm, offering spaces that feel both expansive & intimate, designed for connection, creativity, & calm. An expansive family room with fireplace, built in bar & walkout invites both lively gatherings & quiet evenings. The beautifully updated eat in kitchen features a generous island, JennAir appliances, & a welcoming breakfast nook, flowing into the formal dining room for effortless entertaining. A private office & a separate living room with fireplace & walkout offer peaceful retreats, while main floor laundry & a sixth bed add flexibility to daily life. Upstairs, five beds provide space to gather & unwind, including a serene primary suite with soaker tub, four piece ensuite & walk in cedar closet. Two finished lower levels extend the living space, offering room for recreation, hobbies, or tucked away escapes. Outdoors, the lifestyle truly shines. An inground pool is paired with a pool house that also serves as a charming bunkie, while a pizza oven sets the scene for long evenings under open skies. The property spans over 22 acres, with 19 acres forested & enrolled in the Managed Forest Tax Incentive Program, creating privacy & a deep connection to nature. A classic barn with two stalls, two paddocks, equipped chicken coops, an attached three car garage & a detached workshop with hydro complete this refined rural offering. This is a place where art, nature & daily life intertwine, inviting you to slow down, breathe deeply & imagine a life shaped by beauty & quiet luxury!!!
Property Information
- Property type
- Residential
- Sub-type
- Single Family Residence
- Style
- 2-Storey
- Stories
- 2
- Lot size
- 22.62 acres
- Lot dimensions
- 718.63x738.42
- Garage spaces
- 3
- Parking spaces
- 14
- MLS® Listing#
- X12744752
Property Features
- Interior
- Central Vacuum · Sauna
- Appliances
- Oven · Range · Trash Compactor · Water Softener · Water Heater
- Cooling
- Central Air
- Heating
- Propane · Forced Air
- Basement
- Finished
- Pool
- In Ground
- Parking
- Circular Driveway · Attached
- Construction
- Brick
- Foundation
- Stone
- Roof
- Shingle
- Other structures
- Barn(s)
- Utilities
- Cable Available
- Sewer
- Septic Tank
Rooms
Lower
- Play3.9 x 5.18
- Exercise Room3.54 x 10.67
Upper
- Bathroom2.24 x 3.54
- Bathroom4.54 x 3.36
- Bedroom3.36 x 3.25
- Bedroom3.63 x 3.4
- Bedroom2.56 x 3.25
- Bedroom3.82 x 3.09
- Master Bedroom6.26 x 3.39
Main
- Bathroom1.49 x 1.84
- Bedroom3.88 x 3.3
- Dining Room4.55 x 5.55
- Family Room5.55 x 8.06
- Kitchen5.69 x 5.91
- Living Room4.5 x 5.92
- Office5.49 x 3.66
Financial Details
- Annual taxes
- $7,581Tax year 2025
- Parcel number
- 711390580
Directions
South on 8 Line from East Garafraxa Erin Townline or North on 8 Line from 22
Listing Courtesy: ROYAL LEPAGE RCR REALTY - 5199415151



