312 W Maple StreetSuperior, CO 80027
Superior · Boulder County
Description
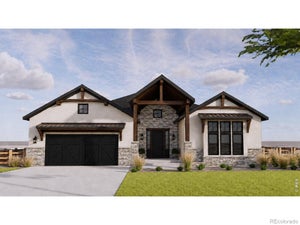
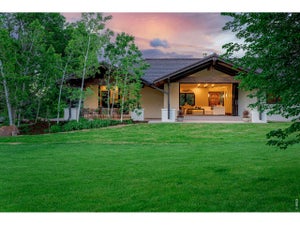
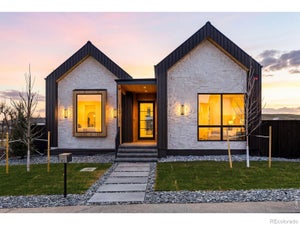
NEW CONSTRUCTION striking contemporary residence set across the street from Founders Park in Old Superior, offering panoramic park and Flat Iron views through expansive walls of glass. Priced drastically under two appraisals! Thoughtfully designed for a luxury lifestyle, this newly built home features a private elevator, bespoke finishes, and an oversized, extra-deep garage bay. Perfectly located just off Highway 36, you’re less than 10 minutes from Boulder, with shops, dining, and everyday conveniences just a short walk away—while still enjoying seamless access to Denver. Inside, the dramatic great room is defined by soaring two-story ceilings, a statement marble fireplace, and floor-to-ceiling windows that flood the space with natural light. The chef’s kitchen is equally refined, appointed with quartz countertops, Wolf and Sub-Zero appliances, and an open-concept layout ideal for entertaining. The main-level primary suite is a serene retreat, featuring direct patio access, full-height glass, and breathtaking views. Spa-inspired marble bath, complete with a walk-in shower and dual vanities. Take the sculptural floating staircase up to two additional bedrooms, a full bath, and a sophisticated family room that opens to a generous view deck—perfect for taking in the surrounding landscape. Easily access every level with the private elevator, the finished lower level offers a spacious recreation/media room and a private guest suite with a three-quarter bath. Completing the home is an oversized two-car garage with an extra-tall door, ideal for recreational vehicles or collector cars. A rare opportunity to own a modern architectural home that delivers elevated design, exceptional views Flat Iron Views, and unmatched convenience between Boulder and Denver.
Property Information
- Property type
- Residential
- Sub-type
- Single Family Residence
- Structure type
- House
- Year built
- 2025
- Living area
- 5,700 Sq Ft
- Lot size
- 0.16 acres
- Garage spaces
- 2
- Parking spaces
- 2
- Ownership
- Corporation/Trust
- Zoning
- residential
- Days on market
- 194
- MLS® Listing#
- 6618866
Property Features
- Interior
- Elevator · High Ceilings · High Speed Internet · Kitchen Island · Open Floorplan · Vaulted Ceiling(s) · Walk-In Closet(s)
- Exterior
- Balcony
- Appliances
- Disposal · Dryer · Freezer · Microwave · Oven · Range Hood · Refrigerator · Warming Drawer · Washer
- Cooling
- Central Air
- Heating
- Forced Air · Natural Gas
- Flooring
- Carpet · Tile · Wood
- Fireplace
- Gas · Great Room
- Basement
- Full
- Parking
- Concrete · RV Garage · Attached
- Patio
- Patio
- Fencing
- Partial
- Lot features
- Corner Lot
- Construction
- Frame · Stone
- Foundation
- Concrete Perimeter
- Roof
- Membrane
- Windows
- Double Pane Windows
- Utilities
- Natural Gas Available · Electricity Connected · Natural Gas Connected · Phone Available
- Sewer
- Public Sewer
- Water source
- Public
Rooms
Main
- Bathroom Half6 x 7
- Bathroom Three Quarter7.5 x 12
- Bedroom11.5 x 19
- Bedroom17 x 17
- Great Room29 x 27.5
- Kitchen14 x 32
- Laundry7 x 8
Upper
- Bathroom Full11 x 5
- Bedroom16 x 12
- Bonus Room18 x 22
- Loft29.5 x 11
Basement
- Bathroom Three Quarter9.75 x 9
- Bedroom14.75 x 18
- Family Room46 x 28
Schools
- Elementary
- Monarch K-8
- Middle
- Monarch K-8
- High
- Monarch
Financial Details
- HOA
- None
- Annual taxes
- $6,400Tax year 2025
- Parcel number
- R0605261
Directions
GPS is best

Listing Courtesy: Banyan Real Estate LLC - chris@banyanrealestate.com,303-748-3843
This publication is designed to provide information with regard to the subject matter covered. It is displayed with the understanding that the publisher and authors are not engaged in rendering real estate, legal, accounting, tax, or other professional services and that the publisher and authors are not offering such advice in this publication. If real estate, legal, or other expert assistance is required, the services of a competent, professional person should be sought. The information contained in this publication is subject to change without notice. METROLIST, INC., DBA RECOLORADO MAKES NO WARRANTY OF ANY KIND WITH REGARD TO THIS MATERIAL, INCLUDING, BUT NOT LIMITED TO, THE IMPLIED WARRANTIES OF MERCHANTABILITY AND FITNESS FOR A PARTICULAR PURPOSE. METROLIST, INC., DBA RECOLORADO SHALL NOT BE LIABLE FOR ERRORS CONTAINED HEREIN OR FOR ANY DAMAGES IN CONNECTION WITH THE FURNISHING, PERFORMANCE, OR USE OF THIS MATERIAL.
PUBLISHER'S NOTICE: All real estate advertised herein is subject to the Federal Fair Housing Act and the Colorado Fair Housing Act, which Acts make it illegal to make or publish any advertisement that indicates any preference, limitation, or discrimination based on race, color, religion, sex, handicap, familial status, or national origin.
METROLIST, INC., DBA RECOLORADO will not knowingly accept any advertising for real estate that is in violation of the law. All persons are hereby informed that all dwellings advertised are available on an equal opportunity basis.
Licensed in the state of Colorado
Data Terms of Use
The information contained in this publication is subject to change without notice. METROLIST, INC. MAKES NO WARRANTY OF ANY KIND WITH REGARD TO THIS MATERIAL, INCLUDING, BUT NOT LIMITED TO, THE IMPLIED WARRANTIES OF MERCHANTABILITY AND FITNESS FOR A PARTICULAR PURPOSE. METROLIST, INC. SHALL NOT BE LIABLE FOR ERRORS CONTAINED HEREIN OR FOR ANY DAMAGES IN CONNECTION WITH THE FURNISHING, PERFORMANCE, OR USE OF THIS MATERIAL.
 PUBLISHER'S NOTICE: All real estate advertised herein is subject to the Federal Fair Housing Act and the Colorado Fair Housing Act, which Acts make it illegal to make or publish any advertisement that indicates any preference, limitation, or discrimination based on race, color, religion, sex, handicap, familial status, or national origin.
METROLIST, INC. will not knowingly accept any advertising for real estate that is in violation of the law. All persons are hereby informed that all dwellings advertised are available on an equal opportunity basis.
©2017 METROLIST, INC. All Rights Reserved 7100 E. Belleview Ave. #110 Greenwood Village, CO 80111 USA
ALL RIGHTS RESERVED WORLDWIDE. No part of this publication may be reproduced, adapted, translated, stored in a retrieval system or transmitted in any form or by any means, electronic, mechanical, photocopying, recording, or otherwise, without the prior written permission of the publisher. The information contained herein including but not limited to all text, photographs, digital images, virtual tours, may be seeded and monitored for protection and tracking.
Documents & links
Provided by Chris Lamee
- Virtual tourVisit
Commute Calculator
Explore commute times from 312 W Maple Street, Superior, CO 80027.