



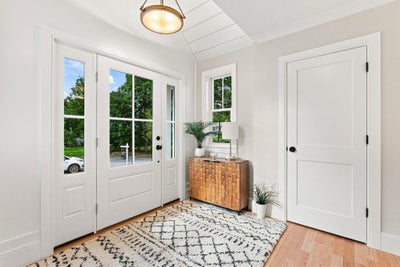
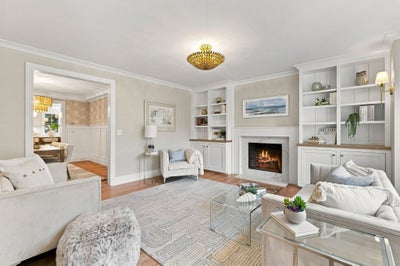


12 Upland RdNeedham, MA 02492
Norfolk County
Description
Welcome to this exquisite custom renovated & expanded colonial with high end finishes throughout. Fantastic location in Mitchell School district with only minutes from Town Center. Front door opens into a gorgeous living room and a lovely dining room leading you into a custom kitchen featuring a large island, a dry bar area open to the family room with access to the patio and private back yard. First floor also offers a separate home office, a powder room & a guest suite with a full bath. The oversized one car garage offers direct entry to the first floor mudroom. 2nd floor features a lovely designed primary suite w a large walk-in closet, an oversized en-suite bedroom with it's own bonus room, two additional bedrooms, a family bath and laundry room. LL hosts a cozy den area with a wet bar, a separate great room a full bath and a home gym amazing for entertaining and family fun!! A spacious utility room provides excellent storage. The approx. 1200 unfinished SF on the third floor, is framed for a bedroom, a full bath, a den area plus a bonus room with rough wiring and plumbing, insulation and blue board installed. Don't miss out on seeing this gem of a house.
Property Information
- Property type
- Residential
- Sub-type
- Single Family Residence
- Style
- Colonial
- Year built
- 1965
- Living area
- 4,766 Sq Ft
- Lot size
- 0.21 acres
- Garage spaces
- 1
- Parking spaces
- 3
- Zoning
- SRB
- Days on market
- 13
- MLS® Listing#
- 73575636
Property Features
- Interior
- Wet Bar · Walk-In Closet(s) · Crown Molding · Open Floorplan · Recessed Lighting
- Appliances
- Electric Water Heater · Range · Dishwasher · Disposal · Microwave · Refrigerator · Wine Refrigerator · Range Hood
- Cooling
- Central Air · Zoned
- Heating
- Natural Gas · Forced Air · Zoned
- Flooring
- Tile · Carpet · Hardwood
- Fireplace
- Family Room · Living Room
- Basement
- Finished
- Parking
- Attached · Off Street · Garage
- Laundry
- Electric Dryer Hookup · Sink
- Patio
- Patio
- Lot features
- Level
- Construction
- Frame
- Foundation
- Concrete Perimeter
- Roof
- Shingle
- Windows
- Insulated Windows
- Community
- Pool · Tennis Court(s) · Park · Golf
- Sewer
- Public Sewer
- Water source
- Public
Rooms
Second
- Bedroom 214x12
- Bedroom 313x12
- Bedroom 413x11
- Master Bedroom18x18
First
- Bedroom 513x13
- Dining Room13x13
- Family Room20x15
- Kitchen15x13
- Living Room16x14
- Office13x9
Schools
- Elementary
- Mitchell School
- Middle
- High Rock / Pollard
- High
- Nhs
Financial Details
- HOA
- None
- Annual taxes
- $10,693Tax year 2025
- Assessed value
- $1,008,800
- Parcel number
- 138439
Directions
Webster to Brookline St, right on Melrose Ave, left on Upland Rd.
Listing Courtesy: Compass - 7813659954
Presented by: Jill Finkelstein & Associates
Needham Market Statistics
How this home compares to 66 active listings in Needham, MA
| Needham median | This listing | |
|---|---|---|
| Median listing price | $1,000,000+ | $2,699,000 |
| Median days on market | 29 | 13 |
| Median Sq Ft | 3,445 | 4,766 |
| Median price / Sq Ft | $549 | $566 |
Market statistics compiled from active EXIT Realty® and MLS listings in Needham, MA.
Commute Calculator
Explore commute times from 12 Upland Rd, Needham, MA 02492.
More homes to consider
View similar homes View nearby homes


Similar Home Values
Comparable nearby listings and their asking prices.
| Address | Price | Beds | Baths | Sq Ft |
|---|---|---|---|---|
| 18 Avon Circle, Needham, MA | $2,660,000 | 5 | 5 | 5,300 |
| 55 Rockwood Ln, Needham, MA | $2,850,000 | 5 | 6 | 5,850 |
| 25 Arch St, Needham, MA | $2,675,000 | 4 | 5 | 4,812 |
| 311 Dedham Ave, Needham, MA | $2,599,000 | 6 | 8 | 6,713 |


