




66 W YorkshireStockton, CA 95207
San Joaquin County
Description
Welcome to easy living in the desirable Sherwood Village community! This spacious end-unit townhome offer 1,794 sq. ft. with 3 bedrooms, 2.5 baths, and the added flexibility of a main-level bedroom. Step inside to a bright, inviting floor plan enhanced by stylish updates including LVP flooring, newer carpet, an updated HVAC system, water heater, custom fitted window shutters, and more. The remolded primary bath is a standout with updated counters, sinks, faucets, lighting, and a beautiful walk-in shower. Enjoy morning coffee, an evening beverage, or the latest book from the privacy of your outdoor patio retreat. Thoughtfully cared for and improved over the years, this home offers the space you want, the updates you'll appreciate, and a convenient North Stockton location close to shopping, dining, and everyday amenities. Come see why Sherwood Village feels like home!
Property Information
- Property type
- Residential
- Sub-type
- Condominium
- Year built
- 1977
- Living area
- 1,794 Sq Ft
- Lot size
- 0.05 acres
- Garage spaces
- 2
- MLS® Listing#
- 226106306
Property Features
- Interior
- Granite Counters · Double Vanity
- Appliances
- Built-In Electric Oven · Dishwasher · Microwave · Electric Cooktop
- Cooling
- Ceiling Fan(s) · Central Air
- Heating
- Central · Fireplace(s)
- Flooring
- Carpet · Tile · Vinyl
- Fireplace
- Family Room
- Parking
- Attached · Guest
- Laundry
- Laundry Closet · In Kitchen · Main Level
- Patio
- Covered · Rear Porch · Patio
- Fencing
- Wood · Fenced
- Lot features
- Zero Lot Line · Sprinklers In Front · Sprinklers In Rear
- Foundation
- Slab
- Roof
- Composition
- Community
- Gated
- Sewer
- Public Sewer
- Water source
- Public
Schools
- District
- San Joaquin
Financial Details
- HOA
- $425 / Monthly
- Parcel number
- 102-200-26
Directions
Robinhood Dr to Claremont to Yorkshire

Listing Courtesy: Cornerstone Real Estate Group - 2099552022
Presented by: Erika Hulstrom-Garces
CA DRE# 01520140. Kris Klair Broker
Data Terms of Use
Terms of Use
1. The following are terms of a legal agreement between you, the person viewing and/or using this Internet site (“User”) and the operator ("Provider") of this Internet site ("Site"), By accessing, browsing and/or using this Site, User acknowledges that User has read, understood, and agrees to be bound by these terms and to comply with all applicable laws and regulations, including but not limited to U.S. export and re-export control laws and regulations. If User does not agree to these terms, User is not authorized to use this Site. The material provided on this Site is protected by law, including, but not limited to, United States Copyright law and international treaties.
2. User must be a prospective purchaser or seller of real estate with a bona fide interest in the purchase or sale of such real estate.
3. All real estate data provided on this Site (including but not limited to descriptions, images, and other information constituting or relating to real estate listings) is strictly for the personal, private, non-commercial use of User and is not made available for redistribution, retransmission, reformatting, modification or copying. User may not sell or use any of the real estate data on this Site for any purpose other than attempting to evaluate houses or properties for sale or purchase by User. User acknowledges that the real estate data on this Site is provided by MetroList Services, Inc., a California corporation (“MetroList”), and User acknowledges the validity of MetroList's copyright as to such data. User expressly acknowledges and agrees that MetroList is a third-party beneficiary of these Terms of Use, and that MetroList will be entitled to enforce these Terms of Use against User.
4. To the fullest extent permitted by law, the data on this Site is provided "as is," without warranty or representation of any kind, either express or implied, as to the nature, quality, characteristics or value of any property or information to which the data pertains. NEITHER PROVIDER NOR METROLIST MAKES ANY WARRANTIES, EXPRESS OR IMPLIED, REGARDING THE DATA DISPLAYED ON THIS SITE, INCLUDING, BUT NOT LIMITED TO, THE IMPLIED WARRANTIES OF MERCHANTABILITY AND FITNESS FOR A PARTICULAR PURPOSE, OR AS TO THE TIMELINESS, ACCURACY AND/OR COMPLETENESS OF THE DATA.
5. NEITHER PROVIDER NOR METROLIST SHALL BE LIABLE FOR ANY INCIDENTAL, SPECIAL, CONSEQUENTIAL, INDIRECT, SPECIAL, PUNITIVE OR EXEMPLARY DAMAGES WHATSOEVER (INCLUDING WITHOUT LIMITATION, DAMAGES FOR LOSS OF BUSINESS INFORMATION, LOSS OF DATA, LOST PROFITS, LOSS OF CUSTOMERS OR OTHER PECUNIARY LOSS), ARISING OUT OF THE USE OR INABILITY TO USE THE DATA DISPLAYED ON THIS SITE, WHETHER THE CLAIM OR CAUSE OF ACTION ARISES IN TORT, CONTRACT, NEGLIGENCE, STRICT LIABILITY OR UNDER ANY OTHER LEGAL THEORY.
6. User agrees that the prevailing party or parties in any action brought to enforce or for breach of these Terms of Use shall be entitled to recover, in addition to any other relief, that party’s or those parties’ reasonable attorney’s fees and court costs incurred in such action from the non-prevailing party or parties.
Stockton Market Statistics
How this home compares to 761 active listings in Stockton, CA
| Stockton median | This listing | |
|---|---|---|
| Median listing price | $473,297 | $355,000 |
| Median days on market | 56 | — |
| Median Sq Ft | 1,669 | 1,794 |
| Median price / Sq Ft | $264 | $198 |
Market statistics compiled from active EXIT Realty® and MLS listings in Stockton, CA.
Commute Calculator
Explore commute times from 66 W Yorkshire, Stockton, CA 95207.
More homes to consider
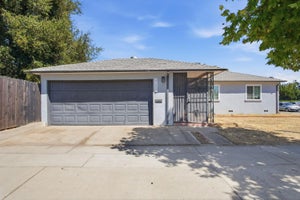
View similar homes View nearby homes$364,900
Similar3 bd, 3 ba, 1,762 Sq Ft
50 W Yorkshire DriveStockton, CA 95207#226080539
Listing courtesy of Konrad Real Estate
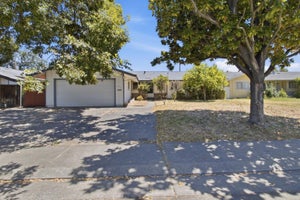
$349,999
Similar3 bd, 1 ba, 1,014 Sq Ft
4202 N El Dorado StreetStockton, CA 95204#226114143
Listing courtesy of EXIT Realty Consultants
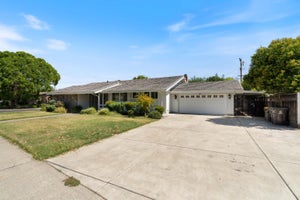
$369,000
Similar3 bd, 2 ba, 1,339 Sq Ft
958 E Yorkshire DriveStockton, CA 95207#226091168
Listing courtesy of EXIT Realty Consultants
$395,000
Similar3 bd, 1 ba, 1,031 Sq Ft
6019 Fillmore AvenueStockton, CA 95207#226107003
Listing courtesy of PMZ Real Estate
$534,900
Nearby< 0.1 mi4 bd, 2 ba, 2,108 Sq Ft
14 W Canterbury DriveStockton, CA 95207#226107153
Listing courtesy of EXIT Realty Consultants
$539,000
Nearby0.2 mi3 bd, 3 ba, 2,191 Sq Ft
8 W Robinhood DriveStockton, CA 95207#226091072
Listing courtesy of Grand Realty Group



Similar Home Values
Comparable nearby listings and their asking prices.
| Address | Price | Beds | Baths | Sq Ft |
|---|---|---|---|---|
| 50 W Yorkshire Drive, Stockton, CA | $364,900 | 3 | 3 | 1,762 |
| 4202 N El Dorado Street, Stockton, CA | $349,999 | 3 | 1 | 1,014 |
| 958 E Yorkshire Drive, Stockton, CA | $369,000 | 3 | 2 | 1,339 |
| 6019 Fillmore Avenue, Stockton, CA | $395,000 | 3 | 1 | 1,031 |


