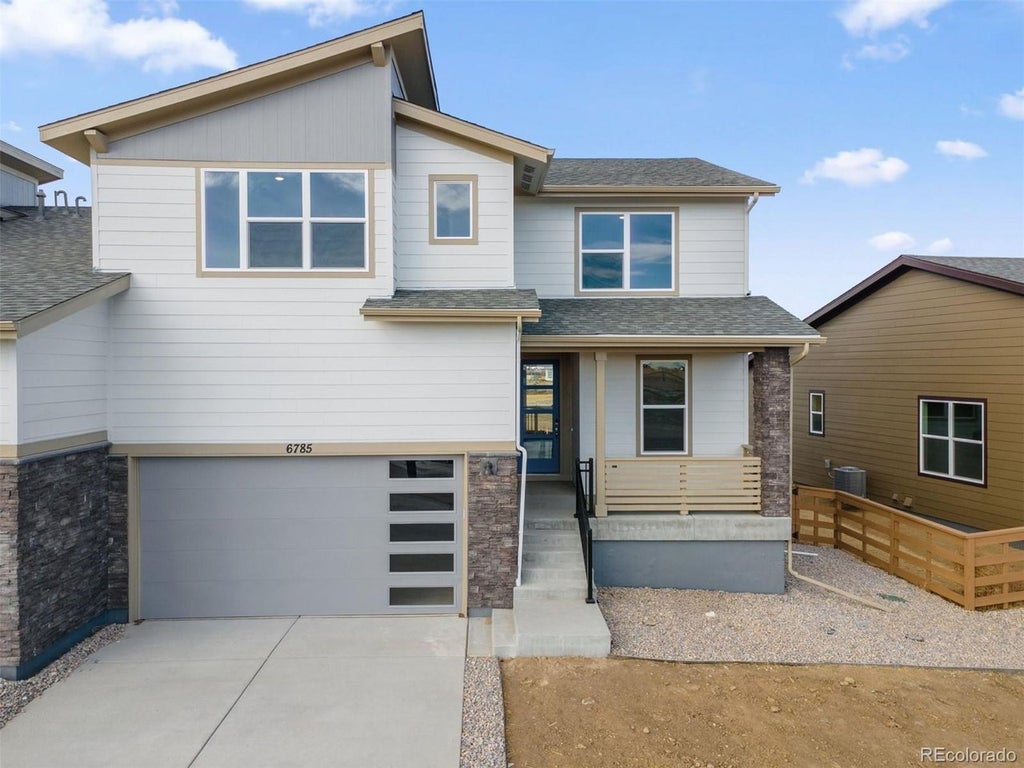
6785 Utica CirFirestone, CO 80504
Cordovan · Weld County
Description
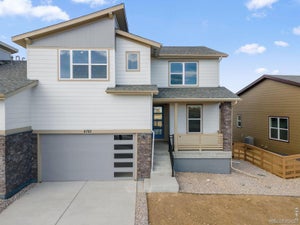
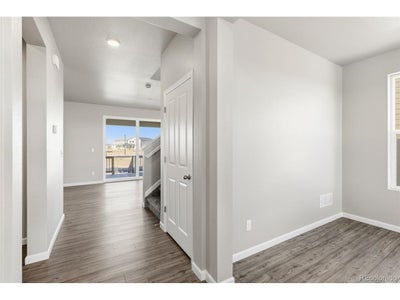
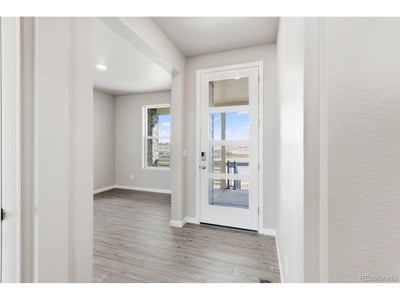
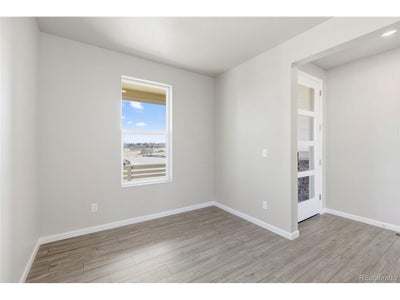
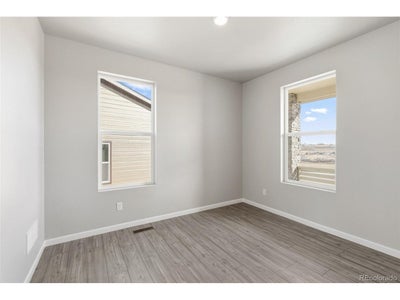
Welcome to The Sunlight floor plan. From the welcoming front porch to the private outdoor area, The Sunlight brings a sense of openness and ease to everyday living. The main floor features a study-perfect for a home office, hobby space or home gym-and an open-concept kitchen, dining area and great room, ideal for gathering. Upstairs, you'll find three bedrooms and a versatile loft-perfect for relaxing. The primary suite stands out with two walk-in closets and a spa-inspired bathroom. With the laundry room conveniently located upstairs, everything about this layout is designed for both comfort and ease.
Property Information
- Property type
- Residential
- Year built
- 2025
- Living area
- 2,443 Sq Ft
- Lot size
- 0.10 acres
- Garage spaces
- 2
- Zoning
- RES
- Days on market
- 60
- MLS® Listing#
- 7801305
Property Features
- Interior
- Open Floorplan · Pantry · Walk-In Closet(s)
- Appliances
- Dishwasher · Microwave · Disposal
- Cooling
- Central Air
- Heating
- Forced Air
- Basement
- Crawl Space
- Parking
- Attached
- Patio
- Patio
- Fencing
- Partial
- Lot features
- Paved
- Construction
- Frame
- Roof
- Composition
- Security
- Fire Alarm
- Utilities
- Electricity Available · Cable Available
- Sewer
- Public Sewer
- Water source
- Public
Rooms
Upper
- Primary Bedroom16x14
- Bedroom 212x11
- Bedroom 312x11
Main
- Study9x11
- Dining Room14x10
- Great Room17x14
- Kitchen19x9
Schools
- Elementary
- Prairie Ridge
- Middle
- Coal Ridge
- High
- Frederick
Financial Details
- HOA
- None
- Annual taxes
- $6,368Tax year 2025
Directions
From I-25, take Firestone/Longmont exit east approximately 4 miles. Turn left onto Falcon St, then right onto Utica Cir. Sales office is on the corner.
Commute Calculator
Explore commute times from 6785 Utica Cir, Firestone, CO 80504.







 PUBLISHER'S NOTICE: All real estate advertised herein is subject to the Federal Fair Housing Act and the Colorado Fair Housing Act, which Acts make it illegal to make or publish any advertisement that indicates any preference, limitation, or discrimination based on race, color, religion, sex, handicap, familial status, or national origin.