
113 Birdstone LnGeorgetown, TX 78628
Cimarron Hills Ph 1 Sec 3 · Williamson County
Description
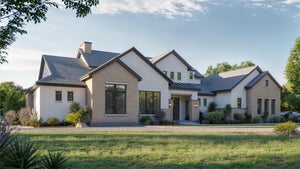
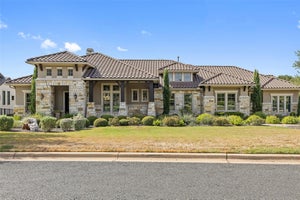
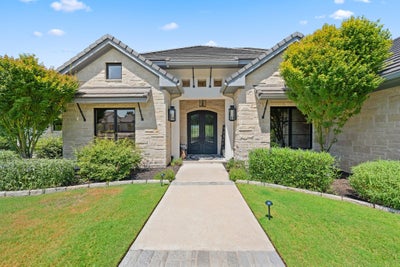
Nestled in the prestigious Estates of Cimarron Hills, this exceptional 3,554-square-foot, single-story residence combines thoughtful design, impressive upgrades, and one of the most spectacular golf course views in the community. Offering four bedrooms and four-and-a-half baths. One of the guest rooms is utilized as a beautiful home office and has a full bath and closet. Beautiful landscaping and a circular driveway create an impressive arrival, while stepping through the front door immediately reveals a stunning sightline through the home to the pool and golf course beyond. Hardwood flooring flows throughout, and the beautifully upgraded kitchen features premium appliances and a dramatic single-piece island topped with Calacatta marble. The 4th bedroom is a spectacular Casita with beautiful views of the golf course. The oversized garage offers exceptional versatility, including an expansive third bay ideal for a workshop, boat storage, or car enthusiast’s space with room for a lift, along with a convenient utility sink. Stairs from the garage lead to a heated and air-conditioned attic space, providing valuable additional flexibility. The outdoor living area is where this property truly shines. A pool, bocce court, and generous lawn provide plenty of space to relax, entertain, or play, all framed by an extraordinary 180-degree golf course panorama. The expansive covered patio features a built-in barbecue station, pizza oven, and oversized fireplace, creating the perfect setting for everything from quiet evenings at home to large gatherings with family and friends. With its single-story layout, exceptional outdoor living, versatile garage space, and breathtaking views, this is a rare opportunity to enjoy the very best of the Cimarron Hills lifestyle.
Property Information
- Property type
- Residential
- Sub-type
- Single Family Residence
- Year built
- 2018
- Living area
- 3,525 Sq Ft
- Lot size
- 0.45 acres
- Garage spaces
- 3.5
- Parking spaces
- 6
- Ownership
- Fee-Simple
- Days on market
- 44
- MLS® Listing#
- 1478216
Property Features
- Interior
- See Remarks · Built-in Features · Ceiling Fan(s) · Beamed Ceilings · In-Law Floorplan · Kitchen Island · Open Floorplan · Soaking Tub · Walk-In Closet(s) · High Speed Internet
- Exterior
- Gas Grill · Lighting · Outdoor Grill
- Appliances
- Oven · Dishwasher · Disposal · Gas Cooktop · Gas Range · Microwave · Double Oven · Refrigerator · Self Cleaning Oven · Washer/Dryer · Wine Refrigerator
- Cooling
- Ceiling Fan(s) · Central Air
- Heating
- Electric
- Flooring
- Wood
- Fireplace
- Gas · Living Room · Outside · Propane
- Pool
- In Ground · Outdoor Pool · Private
- Parking
- Circular Driveway · Garage · Garage Door Opener · Garage Faces Side · Oversized
- Laundry
- Laundry Room
- Patio
- Covered · Patio
- Fencing
- Back Yard
- Lot features
- Back Yard · Landscaped
- Construction
- Stone · Stucco
- Foundation
- Slab
- Roof
- Tile
- Windows
- Blinds · Insulated Windows
- Security
- Smoke Detector(s) · Carbon Monoxide Detector(s) · Fire Alarm · Security Guard · Security Service · Security System
- Other structures
- None
- Community
- Clubhouse · Fitness Center · Golf · Playground · Pool · Restaurant
- Utilities
- Propane
- Sewer
- Public Sewer
- Water source
- Public
Schools
- Elementary
- Rancho Sienna
- Middle
- Santa Rita Middle
- High
- Legacy Ranch
Financial Details
- HOA
- $160 / MonthlyAssociation: Cimarron Hills Community Association
- Annual taxes
- $23,809Tax year 2026
- Assessed value
- $1,363,285
- Parcel number
- 152350030E0087
Directions
From I-35 , Ronald Reagan or 183, take Hwy 29 to Jack Nicklaus Blvd. Turn left on Cimarron Hills Trail West and follow it past the clubhouse to Greenleaf. Turn right then left on Birdstone.
Listing Courtesy: CT Realty - (830) 895-8505
Last Updated: 2026-09-02T00:00:00.000Z
Commute Calculator
Explore commute times from 113 Birdstone LN, Georgetown, TX 78628.