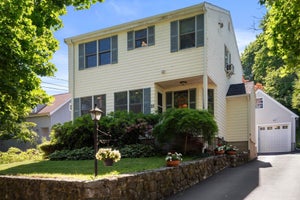
9 Sutherland RdLexington, MA 02421
Middlesex County
Description
Discover the perfect blend of charm, comfort, and convenience in desirable East Lexington! This beautifully maintained single-family home offers 3 bedrooms, 2 full baths, and a thoughtfully designed layout. Gleaming hardwood floors, a cozy living room with a fireplace and built-in shelving, a spacious kitchen with a dedicated dining area, and separate family and sitting rooms create inviting spaces for everyday living and entertaining. Upstairs, three comfortable bedrooms include a primary bedroom with a generous walk-in closet. An elevated three-season porch with vaulted wood ceiling and adjacent deck offer serenity in a suburban environment. This overlooks mature landscaping, ornamental trees, and delightful stone patios. A one-car garage and basement provide additional convenience and storage. Within easy reach of the Minuteman Bikeway, Lexpress bus service, shopping, restaurants, Sutherland Woods Park and playground-- all just steps away. You will also have easy access to Lexington Center, Route 2, I-95/Route 128, Cambridge, and Boston. Enjoy the perfect balance of suburban tranquility, outdoor recreation, and commuter convenience in one of Lexington’s most desirable locations!
Property Information
- Property type
- Residential
- Sub-type
- Single Family Residence
- Style
- Colonial
- Year built
- 1959
- Living area
- 2,034 Sq Ft
- Lot size
- 0.14 acres
- Garage spaces
- 1
- Parking spaces
- 3
- Zoning
- RS
- Days on market
- 1
- MLS® Listing#
- 73594001
Property Features
- Interior
- Ceiling Fan(s) · Walk-In Closet(s) · Open Floorplan
- Appliances
- Gas Water Heater · Tankless Water Heater · Range · Dishwasher · Refrigerator · Freezer · Washer · Dryer
- Cooling
- Central Air · Window Unit(s) · Ceiling Fan(s)
- Heating
- Natural Gas · Forced Air · Baseboard · Zoned
- Fireplace
- Living Room
- Basement
- Full · Concrete
- Parking
- Off Street · Attached · Garage
- Laundry
- In Basement · Washer Hookup
- Patio
- Screened · Patio · Deck · Porch
- Lot features
- Corner Lot
- Construction
- Frame
- Foundation
- Concrete Perimeter
- Roof
- Shingle
- Windows
- Insulated Windows
- Sewer
- Public Sewer
- Water source
- Public
Rooms
First
- Bathroom 16.916666666x4.916666666
- Dining Room13.666666666x12.416666666
- Family Room15x11.75
- Kitchen18.5x13.666666666
- Living Room15.583333333x11.75
Second
- Bathroom 211.25x9.083333333
- Bedroom 213.583333333x11.333333333
- Bedroom 315.583333333x9.083333333
- Master Bedroom13.666666666x13.833333333
Schools
- Elementary
- Bowman Elementary School
- Middle
- Jonas Clarke Middle School
- High
- Lexington High School
Financial Details
- HOA
- None
- Annual taxes
- $13,492Tax year 2026
- Assessed value
- $1,096,000
- Parcel number
- M:0013 B:0000 L:0111,548156
Directions
Massachusetts Ave to Taft Ave to Sutherland Rd
Open Houses
- 11:30 AM–1:00 PMAdd to calendar
- 11:00 AM–12:30 PMAdd to calendar
Listing Courtesy: William Raveis R.E. & Home Services - 6179641850
Presented by: Loftus & Glynn Team
Commute Calculator
Explore commute times from 9 Sutherland Rd, Lexington, MA 02421.