
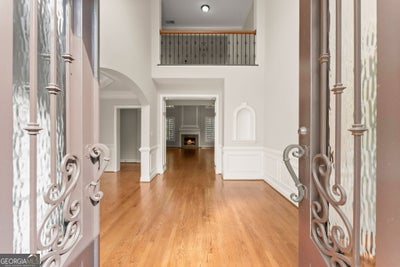

136 Riverview DrSuwanee, GA 30024
Grand Cascades · Forsyth County
Description
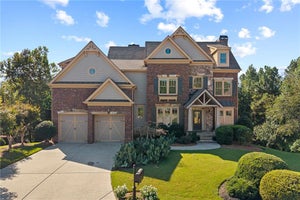
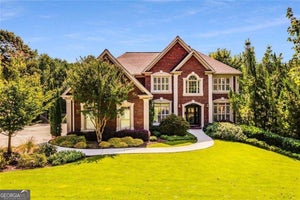
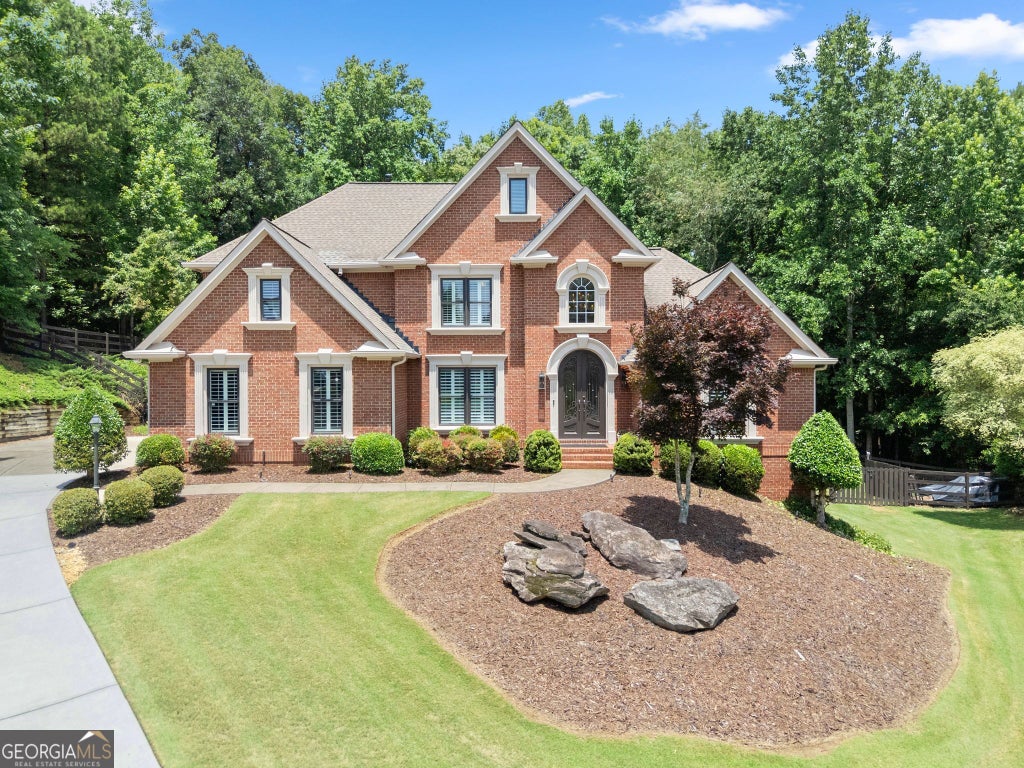
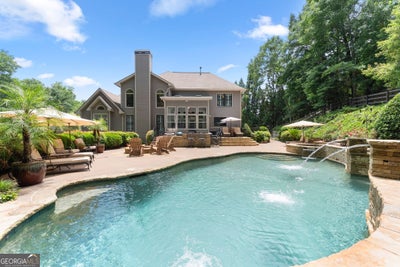
Welcome Home! This beautiful brick home is in a quiet CUL-DE-SAC in the highly sought-after Grand Cascades community (Lambert High district)! Loved by just one owner, this home features top-tier updates including BRAND NEW neutral paint refresh throughout (photos coming soon), real wood floors, all newly remodeled bathrooms, BRAND NEW quartz white countertops, NEW kitchen appliances, Andersen windows and custom plantation shutters. The layout flows beautifully from the bright two-story foyer into a large formal dining room and a spacious great room anchored by a stone fireplace and bookcase. The gourmet kitchen is a chef's dream, with BRAND NEW sink, hardware, Cabinet pull-outs trays for cooking items, eat in dining and dual pantries for abundant storage. The standout feature is the spectacular glass-enclosed SUNROOM that overlooks your private, fully fenced backyard oasis. The RESORT-STYLE yard is perfect for family gatherings, featuring an outdoor POOL, Jacuzzi, fire pit, grilling station, and a custom KITCHEN bar with great outdoor lighting. The Main floor primary bedroom is a quiet RETREAT with Spa Bath and with a connected office or nursery space. Upstairs, you will find three additional bedrooms and updated bathrooms, including one bedroom with a fun attached loft space that is perfect for a study room or play area. The fully finished basement is built for entertainment and multigenerational living, offering a media room, game room, home gym, dedicated office, extra flex room, full bath, and a handy kitchenette. With easy access to GA-400, shopping, and top-tier schools, lower Forsyth taxes, this home truly has it all!
Property Information
- Property type
- Residential
- Sub-type
- Single Family Residence
- Structure type
- House
- Year built
- 1998
- Living area
- 5,533 Sq Ft
- Lot size
- 1.02 acres
- Days on market
- 104
- MLS® Listing#
- 10788950
Property Features
- Interior
- Kitchen Island · Pantry · Bookcases · High Ceilings · Soaking Tub · Tray Ceiling(s) · Vaulted Ceiling(s) · Wet Bar · Master Downstairs · High Speed Internet
- Exterior
- Gas Grill · Lighting
- Appliances
- Cooktop · Dishwasher · Disposal · Double Oven · Gas Water Heater · Microwave · Tankless Water Heater
- Cooling
- Ceiling Fan(s) · Central Air · Zoned
- Heating
- Central · Natural Gas · Zoned
- Flooring
- Carpet · Hardwood · Tile · Vinyl
- Fireplace
- Gas Log · Gas Starter · Masonry
- Basement
- Exterior Entry · Finished · Full · Interior Entry
- Pool
- Heated · In Ground · Salt Water
- Parking
- Attached · Garage · Kitchen Level
- Patio
- Deck · Patio · Porch · Screened
- Fencing
- Back Yard
- Lot features
- Cul-De-Sac · Private · Sloped
- Construction
- Brick
- Roof
- Composition
- Security
- Carbon Monoxide Detector(s) · Security System · Smoke Detector(s)
- Community
- Clubhouse · Fitness Center · Park · Playground · Pool · Sidewalks · Street Lights · Tennis Court(s)
- Utilities
- Cable Available · Electricity Available · Natural Gas Available · Phone Available · Underground Utilities · Water Available
- Sewer
- Septic Tank
- Water source
- Public
Schools
- Elementary
- Settles Bridge
- Middle
- Riverwatch
- High
- Lambert
Financial Details
- HOA
- $1,775 / Annually
- Annual taxes
- $8,151
- Parcel number
- 205 235
Directions
GPS Friendly

Listing Courtesy: Keller Williams Lanier Partners - 7705037070
Documents & links
Provided by Jennifer Anderson
- Virtual tourVisit
Commute Calculator
Explore commute times from 136 Riverview DR, Suwanee, GA 30024.