4024 Angels DrStockbridge, GA 30281
DAVIDSON LANDING · Henry County
Description
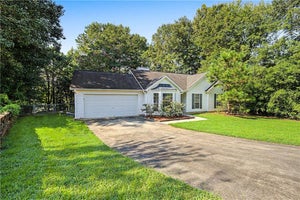
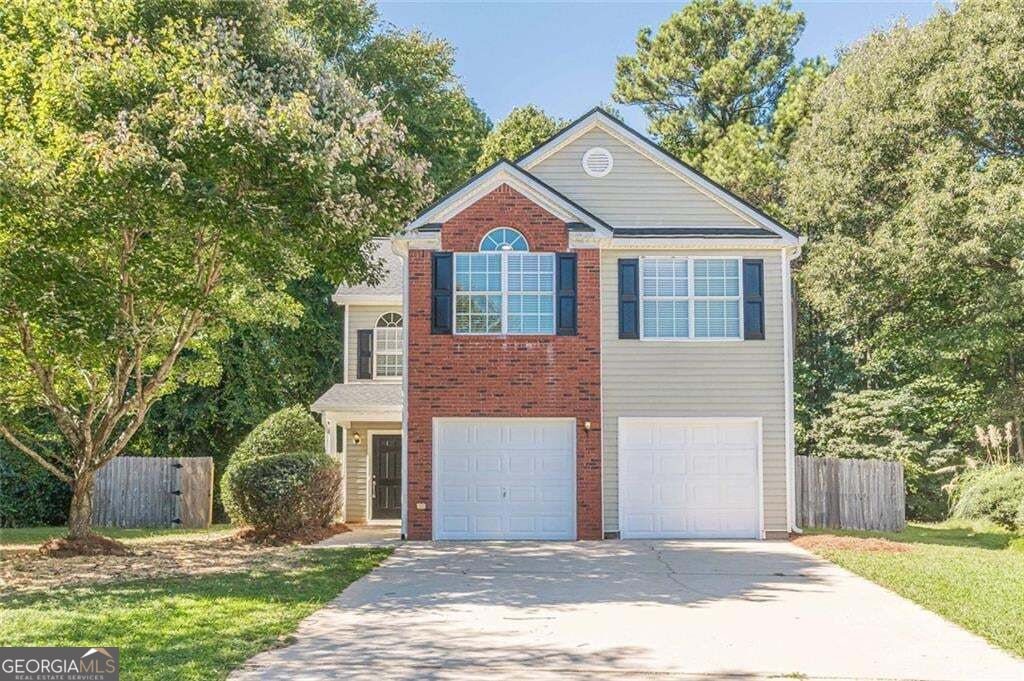
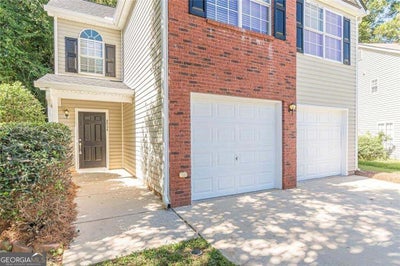
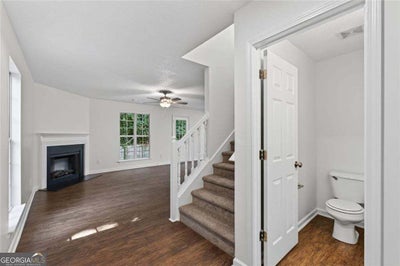
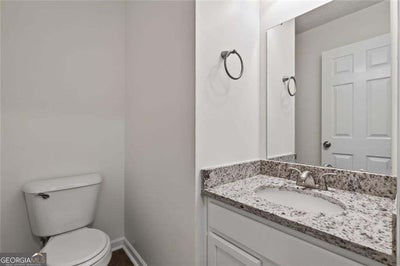
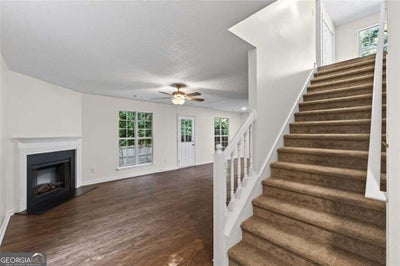
***SELLER OFFERING UP TO 4% TOWARD BUYER CLOSING COSTS, PREPAID EXPENSES, AND/OR AN INTEREST RATE BUYDOWN WITH SELLER'S PREFERRED LENDER! A new roof, refreshed interior, and flexible upstairs bonus space welcome you to 4024 Angels Drive in Stockbridge, Georgia. This three-bedroom, two-and a-half-bath home in Davidson Landing offers approximately 1,645 square feet of above-grade living area, a two-car garage, and a fenced backyard on approximately 0.20 acre. Fresh interior paint, freshly painted cabinetry, and laminate countertops in the bathrooms give the home a clean, updated feel. The main level features an open-concept living, dining, and kitchen arrangement that keeps conversation flowing between everyday activities. A fireplace anchors the living room, while the dining area accommodates meals and gatherings. The kitchen offers painted cabinetry, an eat-in layout, pantry storage, dishwasher, microwave, and electric range. The connected spaces provide an easy transition from cooking to relaxing or entertaining. Upstairs, the primary bedroom includes a walk-in closet and a private bathroom with double vanity and separate tub and shower. Two additional bedrooms offer flexibility for guests, work, or hobbies. The upper-level laundry closet keeps household routines convenient, and an adjacent bonus area adds valuable room for a home office, play space, reading nook, or second sitting area. This flexible space is a useful extra beyond the three listed bedrooms. The fenced backyard and patio provide outdoor room for grilling, gardening, or unwinding, while the two-car garage offers covered parking and storage. A manageable lot size makes outdoor upkeep approachable. The new roof and interior improvements provide a strong starting point for buyers who want a home with recent updates and room to add their own style. Located in Stockbridge in Henry County, the home offers access to shopping, dining, parks, services, and area roadways. Nearby schools include Stockbridge Elementary, Stockbridge Middle, and Stockbridge High School. For those seeking a three-bedroom Stockbridge home with a bonus space, fenced yard, new roof, and two-car garage, 4024 Angels Drive offers practical features and a flexible layout.
Property Information
- Property type
- Residential
- Sub-type
- Single Family Residence
- Structure type
- House
- Year built
- 2005
- Living area
- 1,645 Sq Ft
- Lot size
- 0.20 acres
- Garage spaces
- 2
- Parking spaces
- 2
- Days on market
- 46
- MLS® Listing#
- 10855972
Property Features
- Interior
- Pantry · Walk-In Closet(s) · Double Vanity
- Exterior
- Other
- Appliances
- Dishwasher · Microwave
- Cooling
- Central Air · Ceiling Fan(s)
- Heating
- Central
- Flooring
- Carpet
- Fireplace
- Living Room
- Basement
- None
- Parking
- Garage
- Laundry
- Laundry Room · Upper Level · Laundry Closet
- Patio
- Patio
- Fencing
- Back Yard · Wood
- Lot features
- Cul-De-Sac
- Construction
- Vinyl Siding
- Foundation
- Slab
- Roof
- Composition
- Community
- None
- Utilities
- Electricity Available · Cable Available · Water Available
- Sewer
- Public Sewer
- Water source
- Public
Schools
- Elementary
- Stockbridge
- Middle
- Stockbridge
- High
- Stockbridge
Financial Details
- HOA
- None
- Annual taxes
- $4,428Tax year 2025
- Parcel number
- 030C01016000
Directions
Please use GPS

Listing Courtesy: RE/MAX Center - 7709321234
Commute Calculator
Explore commute times from 4024 Angels DR, Stockbridge, GA 30281.