




499 Wayne StreetShediac, NB E4P 2W8
Description
Featured in the upcoming TV series Oceanfront Property Hunt! This stunning property at 499 Wayne Street, Shediac will be featured in the upcoming television series Oceanfront Property Hunt, offering an exciting opportunity to own a home with a little extra star power! Welcome to beautiful SHEDIACjust steps from the BEACH and offering breathtaking WATER VIEWS! This SPACIOUS, thoughtfully designed home is perfect for families seeking COMFORT, CONVENIENCE, and the ultimate EAST COAST LIFESTYLE. You will find MULTIPLE VERSATILE LIVING SPACES ideal for entertaining, family gatherings, a home office, or recreation. The bright kitchen features QUARTZ COUNTERTOPS, ample cabinetry, and a functional layout designed for both everyday living and hosting. With FOUR BATHROOMS, this home offers comfort and flexibility for the entire family. Recent upgrades add great value and peace of mind, including a DUCTED HEAT PUMP, NEW FURNACE, NEW FRONT AND BALCONY DOORS, a BACKYARD FIREPLACE PAD, and a MODERN SECURITY SYSTEM. The property also features UNDERGROUND WIRING for enhanced curb appeal and a GENERATOR HOOKUP for added peace of mind. BONUS FEATURE: TWO DEEDED PRIVATE RIGHTS-OF-WAY provide access to the shore and community wharfperfect for enjoying COASTAL LIVING. Step outside to enjoy nearby walking trails, DIRECT BEACH ACCESS via the boardwalk across the street, and PARLEE BEACH just around the corner. Located in one of New Brunswicks MOST DESIRABLE BEACHSIDE COMMUNITIES, this is a rare opportunity to own a home that perfectly blends SPACE, STYLE, and LOCATION. Dont miss your chanceschedule your PRIVATE SHOWING today! (id:31684)
Property Information
- Property type
- Residential
- Sub-type
- Single Family Residence
- Structure type
- House
- Stories
- 2
- Living area
- 3,193 Sq Ft
- Lot dimensions
- 794.6
- Ownership
- Freehold
- Listing #
- NB135459
Property Features
- Exterior
- Balcony
- Cooling
- Heat Pump
- Heating
- Heat Pump · Forced Air · Electric · Propane
- Flooring
- Tile · Hardwood
- Parking
- Garage · Attached · Inside Entrance
- Lot features
- On Golf Course · Cul-De-Sac
- Construction
- Vinyl Siding
- Community
- Fishing
- Sewer
- Public Sewer
- Water source
- Public
Rooms
Basement
- Storage10'8'' x 13'
- Other11' x 22'5''
- 2pc Bathroom4'8'' x 7'
- Recreation room19'5'' x 25'5''
- Utility Room10' x 16'7''
Second level
- 4pc Bathroom11'11'' x 13'2''
- 4pc Ensuite bath5'1'' x 10'6''
- Primary Bedroom15'1'' x 16'
- Bedroom9'11'' x 11'11''
- Bedroom12'7'' x 12'9''
- Bonus Room19'4'' x 25'2''
Main level
- 2pc Bathroom4'3'' x 5'1''
- Dining nook10' x 10'1''
- Dining Room12'6'' x 14'7''
- Kitchen11'8'' x 13'8''
- Living Room15'10'' x 20'11''
Financial Details
- Annual taxes
- $10,152
- Parcel number
- 70431465
Directions
Take Main Street to South Cove Road, turn left onto Rue Wayne. You'll find 499 ahead on your left.

Listing Courtesy: RE/MAX Quality Real Estate Inc.
Data Terms of Use
This website is operated by EXIT Realty Associates, a brokerage who is a member of The Canadian Real Estate Association (CREA). The content on this website is owned or controlled by CREA. By accessing this website, the user agrees to be bound by these terms of use as amended from time to time, and agrees that these terms of use constitute a binding contract between the user, EXIT Realty Associates, and CREA.
Copyright
The content on this website is protected by copyright and other laws, and is intended solely for the private, non-commercial use by individuals. Any other reproduction, distribution or use of the content, in whole or in part, is specifically prohibited. Prohibited uses include commercial use, “screen scraping”, “database scraping”, and any other activity intended to collect, store, reorganize or manipulate the content of this website.
Trademarks
REALTOR®, REALTORS®, and the REALTOR® logo are certification marks that are owned by REALTOR® Canada Inc. and licensed exclusively to The Canadian Real Estate Association (CREA). These certification marks identify real estate professionals who are members of CREA and who must abide by CREA’s By-Laws, Rules, and the REALTOR® Code. The MLS® trademark and the MLS® logo are owned by CREA and identify the professional real estate services provided by members of CREA.
Liability and Warranty Disclaimer
The information contained on this website is based in whole or in part on information that is provided by members of CREA, who are responsible for its accuracy. CREA reproduces and distributes this information as a service for its members, and assumes no responsibility for its completeness or accuracy.
Amendments
EXIT Realty Associates may at any time amend these Terms of Use by updating this posting. All users of this site are bound by these amendments should they wish to continue accessing the website, and should therefore periodically visit this page to review any and all such amendments.
Shediac Market Statistics
How this home compares to 215 active listings in Shediac, NB
| Shediac median | This listing | |
|---|---|---|
| Median listing price | $475,789 | $699,900 |
| Median days on market | 69 | — |
| Median Sq Ft | 1,941 | 3,193 |
| Median price / Sq Ft | $238 | $219 |
Market statistics compiled from active EXIT Realty® and MLS listings in Shediac, NB.
Commute Calculator
Explore commute times from 499 Wayne Street, Shediac, NB E4P 2W8.
More homes to consider
View similar homes View nearby homes


Similar Home Values
Comparable nearby listings and their asking prices.
| Address | Price | Beds | Baths | Sq Ft |
|---|---|---|---|---|
| 499 Wayne Street, Shediac, NB | $699,900 | 4 | 4 | 3,193 |
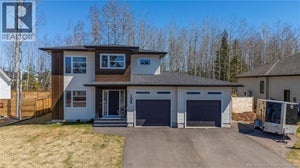
| 37 Monique Street, Shediac, NB | $725,000 | 5 | 3 | 3,013 |
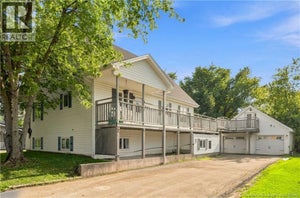
| 80 Third Avenue, Pointe-Du-Chêne, NB | $599,900 | 4 | 2 | 2,566 |
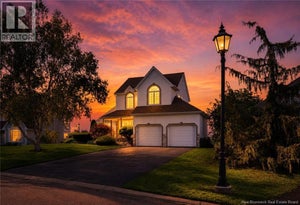
| 104 Monique Street, Shediac, NB | $679,000 | 3 | 4 | 2,685 |


