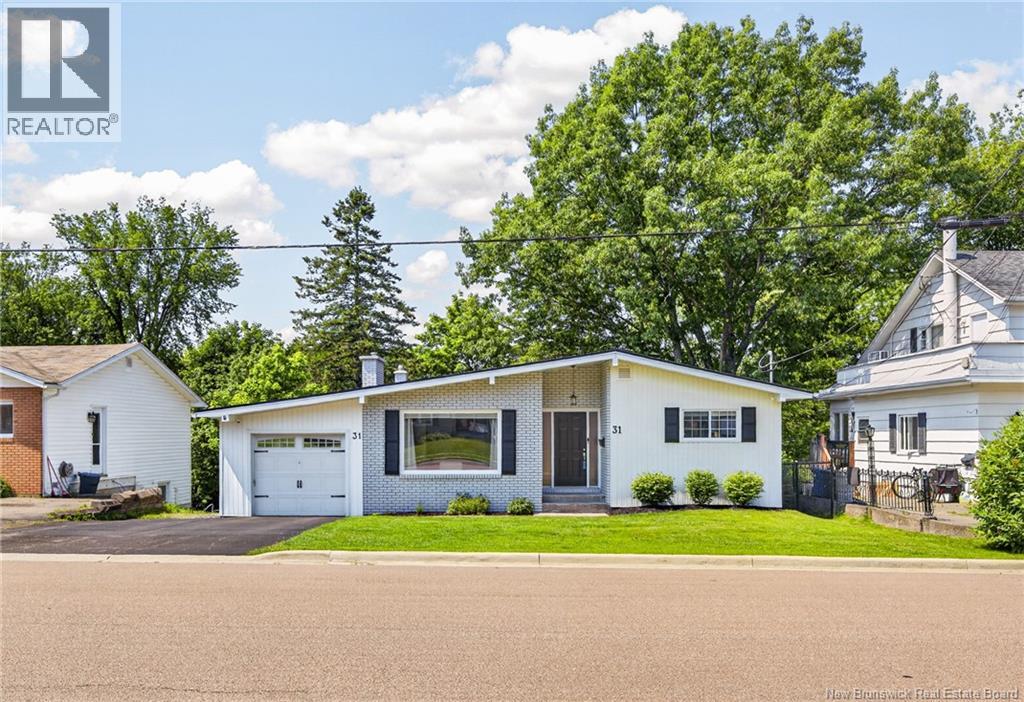
31 Alexander AvenueMoncton, NB E1E 1T3
Description
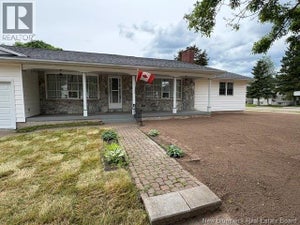
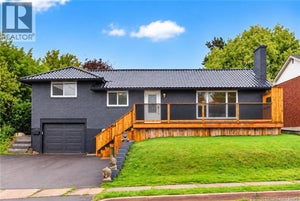
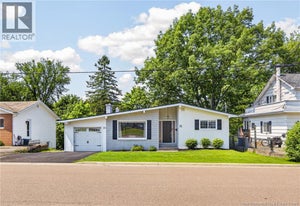
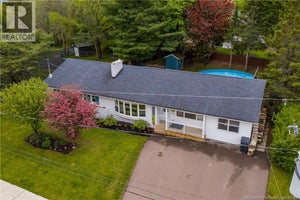
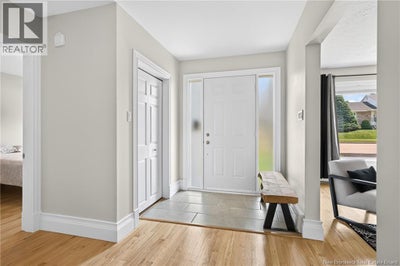
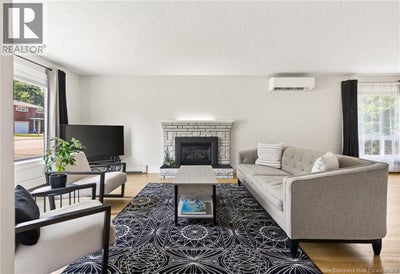
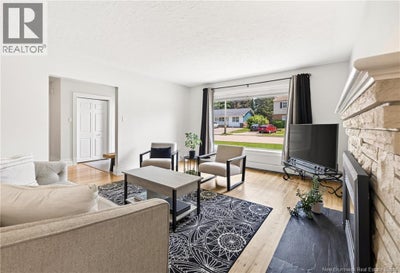
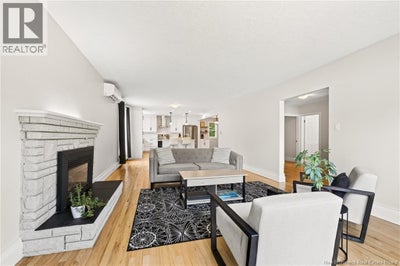
BEAUTIFULLY UPDATED HOME WITH MOVE-IN-READY APPEAL! This thoughtfully designed home offers stylish, comfortable living with an inviting open-concept main floor. The spacious living room features a cozy gas fireplace and flows seamlessly into the dining area and custom kitchen, complete with quartz countertops, floor-to-ceiling cabinetry, coffee bar, breakfast nook, and abundant storage. A side entrance provides easy access to the private deck overlooking the mature, tree-lined backyardperfect for relaxing or entertaining. The main level also offers a spacious primary bedroom with large closets, a beautifully updated 3-piece bathroom with towel warmers, and a second generous bedroom. The fully finished walk-out lower level provides exceptional additional living space, featuring a bright family room with gas fireplace, two oversized bedrooms, a modern 4-piece bathroom with towel warmer, an impressive laundry room, and plenty of storage. The walk-out leads to the backyard and includes a hot tub rough-in, offering an excellent opportunity to create your own private outdoor retreat. Enjoy year-round comfort with a new natural gas heating system and a main-floor mini-split for cooling. Recent exterior updates include a NEW ROOF, stained brick exterior, resurfaced paved driveway, and repointed chimneys, enhancing both curb appeal and long-term value. Ideally located in an excellent school district and close to parks, shopping, and all amenities. This exceptional home is truly move-in ready and awaits its next owners! $8,000 decorating bonus to the Buyers, to be paid by the Vendors lawyer at closing. Call your REALTOR® today to book your private showing! (id:31684)
Property Information
- Property type
- Residential
- Sub-type
- Single Family Residence
- Structure type
- House
- Living area
- 2,613 Sq Ft
- Lot dimensions
- 595
- Ownership
- Freehold
- Listing #
- NB149257
Property Features
- Exterior
- Balcony
- Cooling
- Heat Pump
- Heating
- Heat Pump · Electric · Natural Gas
- Flooring
- Carpet · Ceramic Tile · Hardwood · Laminate
- Parking
- Attached
- Construction
- Brick · Vinyl Siding
- Sewer
- Public Sewer
- Water source
- Public
Rooms
Basement
- Storage6'0'' x 9'0''
- 4pc Bathroom4'10'' x 8'0''
- Bedroom11'10'' x 13'0''
- Bedroom11'0'' x 11'0''
- Family Room12'0'' x 19'0''
- Laundry11'0'' x 11'0''
- Utility Room12'11'' x 7'0''
Main level
- Primary Bedroom12'0'' x 12'0''
- 4pc Bathroom6'0'' x 9'0''
- Bedroom10'0'' x 13'0''
- Dining Room13'0'' x 11'0''
- Kitchen20'0'' x 12'0''
- Living Room14'0'' x 11'0''
Financial Details
- Annual taxes
- $4,569
- Parcel number
- 00708883
Directions
From St George Blvd, turn onto Milner Rd and left on Alexander Ave.

Listing Courtesy: EXIT Realty Associates
Data Terms of Use
This website is operated by EXIT Realty, a brokerage who is a member of The Canadian Real Estate Association (CREA). The content on this website is owned or controlled by CREA. By accessing this website, the user agrees to be bound by these terms of use as amended from time to time, and agrees that these terms of use constitute a binding contract between the user, EXIT Realty, and CREA.
Copyright
The content on this website is protected by copyright and other laws, and is intended solely for the private, non-commercial use by individuals. Any other reproduction, distribution or use of the content, in whole or in part, is specifically prohibited. Prohibited uses include commercial use, “screen scraping”, “database scraping”, and any other activity intended to collect, store, reorganize or manipulate the content of this website.
Trademarks
REALTOR®, REALTORS®, and the REALTOR® logo are certification marks that are owned by REALTOR® Canada Inc. and licensed exclusively to The Canadian Real Estate Association (CREA). These certification marks identify real estate professionals who are members of CREA and who must abide by CREA’s By-Laws, Rules, and the REALTOR® Code. The MLS® trademark and the MLS® logo are owned by CREA and identify the professional real estate services provided by members of CREA.
Liability and Warranty Disclaimer
The information contained on this website is based in whole or in part on information that is provided by members of CREA, who are responsible for its accuracy. CREA reproduces and distributes this information as a service for its members, and assumes no responsibility for its completeness or accuracy.
Amendments
EXIT Realty may at any time amend these Terms of Use by updating this posting. All users of this site are bound by these amendments should they wish to continue accessing the website, and should therefore periodically visit this page to review any and all such amendments.
Commute Calculator
Explore commute times from 31 Alexander Avenue, Moncton, NB E1E 1T3.