

5527 Tullis DrGainesville, GA 30507
Ponderosa Farms · Hall County
Description
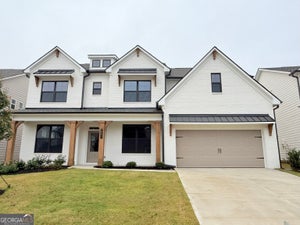
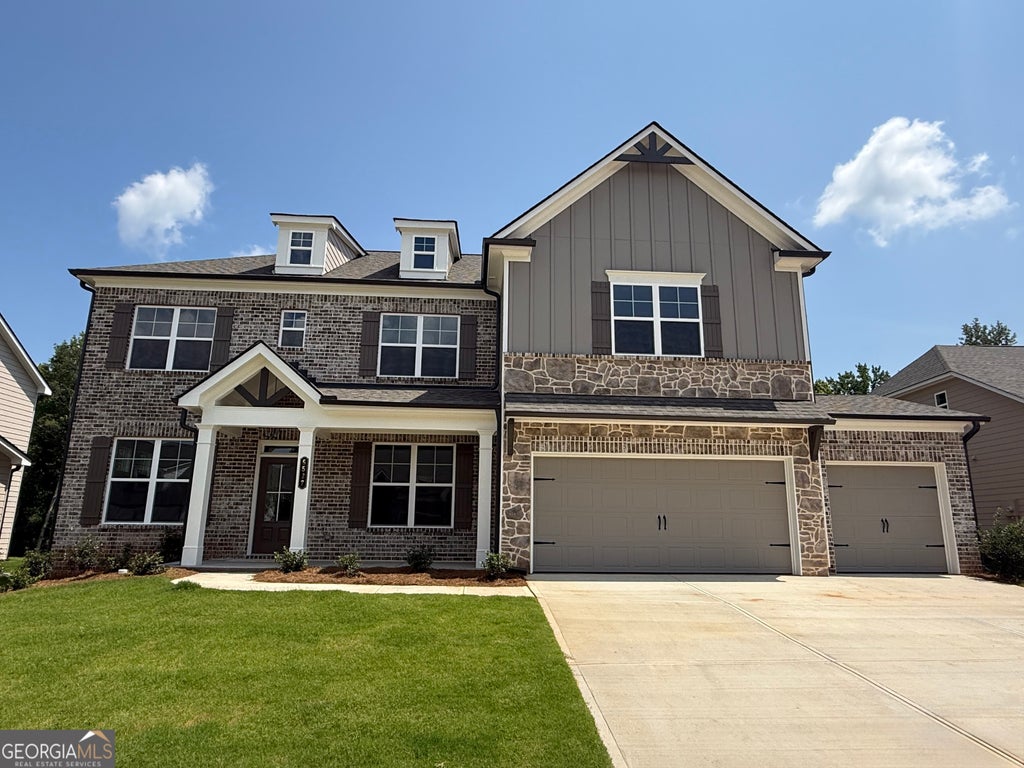
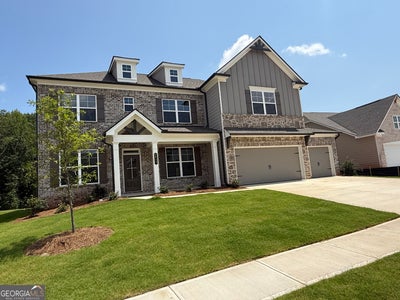
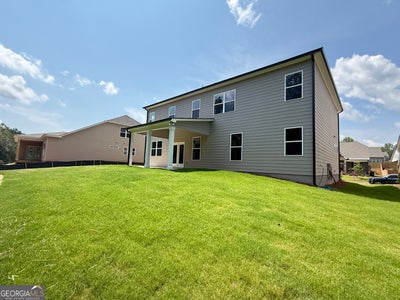
Rosewood **PLEASE CONTACT THE LISTING AGENT TO LEARN ABOUT OUR AMAZING INCENTIVES!** 3 Car Garage! This BEAUTIFUL plan is a 2-story open floor plan offering 5 Bedrooms and 4 Bathrooms with a guest bedroom & full bath on the main level. There is a separate dining area off the foyer/entryway that is great for entertaining. Also off the entryway is a separate study and formal Dining room with a stunning accent wall. The great room opens to a breakfast area & kitchen. The kitchen offers a gourmet kitchen package, quartz counter tops with an oversized island, bar stool seating & walk-in pantry. The Butler's pantry is off the kitchen to dining area for additional counterspace and cabinets. Mudroom with valet and cubbies. Primary, 3 bedrooms & 2 bathrooms upstairs. Oversized primary with bath with a 7ft shower with dual shower heads & walk-in closet. 2 secondary bedrooms share a hall bath. The laundry is located upstairs and there is access to the laundry room via the primary suite. Embrace the future with the included SMART HOUSE PACKAGE, featuring cutting-edge technology such as Ring Doorbell, Echo Show 8", Ecobee Thermostats, and Kwikset Halo Smart Front Door Lock. The WIFI-enabled garage door opener adds an extra layer of convenience. READY NOW!! Conveniently located to Chateau Elan, Braselton, Hoschton & Flowery Branch.
Property Information
- Property type
- Residential
- Sub-type
- Single Family Residence
- Structure type
- House
- Year built
- 2026
- Living area
- 3,314 Sq Ft
- Lot size
- 0.25 acres
- Garage spaces
- 3
- Parking spaces
- 3
- Days on market
- 130
- MLS® Listing#
- 10805324
Property Features
- Interior
- Kitchen Island · Pantry · Entrance Foyer · Beamed Ceilings · Double Vanity · High Ceilings · Walk-In Closet(s)
- Appliances
- Dishwasher · Disposal
- Cooling
- Ceiling Fan(s) · Central Air · Electric · Zoned
- Heating
- Central · Electric
- Flooring
- Carpet · Tile
- Basement
- None
- Parking
- Garage · Garage Door Opener · Kitchen Level
- Laundry
- In Hall · Upper Level
- Lot features
- Level
- Construction
- Concrete
- Foundation
- Slab
- Roof
- Composition
- Windows
- Insulated Windows · Double Pane Windows
- Security
- Smoke Detector(s)
- Community
- Pool · Sidewalks · Street Lights
- Utilities
- Electricity Available · Natural Gas Available · Phone Available · Sewer Available · Underground Utilities
- Sewer
- Public Sewer
- Water source
- Private
Schools
- Elementary
- Chestnut Mountain
- Middle
- Cherokee Bluff
- High
- Cherokee Bluff
Financial Details
- HOA
- $650 / Annually
- Annual taxes
- $10Tax year 2026
- Parcel number
- 0.0
Directions
Follow I-985N to HF Reed Ind Pkwy (Right). Take Martin /rd to right onto Hwy 53. Left on Strickland Rd, Right on LJ Martin Drive.

Listing Courtesy: Chafin Realty, Inc. - 7708310844
Commute Calculator
Explore commute times from 5527 Tullis DR, Gainesville, GA 30507.