207 Garden Rose TrailWillis, TX 77318
The Woodlands Hills · Montgomery County
Description
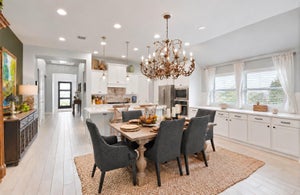
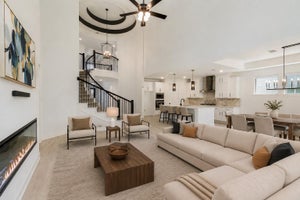
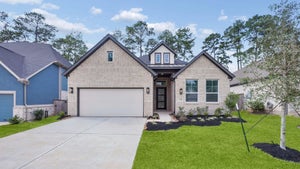
STUNNING NEW 4 BEDROOM HOME JUST MINUTES FROM I-45, H-E-B, KROGER, STARBUCKS & CHICK-FIL-A! This brand-new Cayman floor plan features 4 bedrooms, 3 full baths, and a beautifully designed open layout perfect for both everyday living and entertaining. The kitchen is a true centerpiece with a built-in cooktop, double ovens, sleek cabinetry with glass uppers, and a large island overlooking the main living space. The spacious primary suite offers a relaxing retreat with a spa-style bathroom featuring a stand-alone soaking tub, separate shower, and dual vanities. Enjoy tons of natural light throughout the home along with a sliding glass back door that creates a seamless indoor-outdoor feel. Located in a highly desirable community offering over 20 parks, walking trails, fitness center, dog park, lap pool, resort-style pool, and lazy river, this home provides both luxury and lifestyle. With easy access to major shopping, dining, and commuter routes, this home truly has it all.
Property Information
- Property type
- Residential
- Sub-type
- Single Family Residence
- Style
- Contemporary/Modern
- Year built
- 2026
- Living area
- 2,700 Sq Ft
- Lot size
- 0.14 acres
- Garage spaces
- 2
- Parking spaces
- 2
- Days on market
- 1
- MLS® Listing#
- 21298720
Property Features
- Interior
- High Ceilings · Walk-In Closet(s) · Kitchen Island · Pantry · Master Downstairs · Double Vanity · Soaking Tub · Smart Thermostat
- Appliances
- ENERGY STAR Qualified Appliances · Disposal · Double Oven · Microwave · Gas Range · Dishwasher
- Cooling
- Electric · Gas
- Heating
- Electric · Natural Gas
- Flooring
- Carpet · Tile
- Parking
- Attached
- Laundry
- Electric Dryer Hookup · Washer Hookup
- Patio
- Covered · Porch · Patio
- Lot features
- Back Yard · Subdivided
- Construction
- Batts Insulation · Brick · Stucco
- Foundation
- Slab
- Roof
- Composition
- Windows
- Window Coverings · Low Emissivity Windows
- Community
- Clubhouse · Golf
- Sewer
- Public Sewer
- Water source
- Public
Rooms
First
- Home Office/Study11x10
- Bedroom12x10
- Dining Room14x10
- Family Room18x16
- Master Bedroom14x14
Second
- Bedroom12'-10" x 10'
- Bedroom11x11
- Game Room1813
Schools
- Elementary
- W. Lloyd Meador Elementary School
- Middle
- Robert P. Brabham Middle School
- High
- Willis High School
Financial Details
- HOA
- $1,005 / Annually
- Parcel number
- 542849
Directions
Driving Directions To Model Home From I-45, exit 830 and go West. You will see signs for The Woodlands Hills on the right. Right on Teralyn Woods Parkway. Left next to the Community Center on Teralyn Hills Drive. You'll see the Chesmar Homes model on the right side @ 140 Founders Grove Loop.
Listing Courtesy: Chesmar Homes - 8329521544
Last Updated: 2026-11-05T00:00:00.000Z
Commute Calculator
Explore commute times from 207 Garden Rose Trail, Willis, TX 77318.