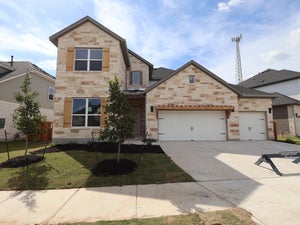
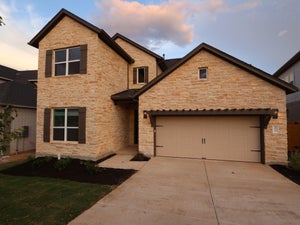
4032 Fulton DrLeander, TX 78641
Edgewood · Williamson County
Description
Green space! This beautiful Belmont-II, is a 2-story home offers 2,785 square feet of thoughtfully designed living space, featuring 5 bedrooms, 4 full bathrooms, and a large game room. Step inside to discover an open-concept living space that creates a seamless flow between the main gathering areas, perfect for everyday living and entertaining. Just off of the entryway, is a guest bedroom and full bath featuring a walk-in shower. The open to below concept living space, is equipped with a tons of kitchen cabinetry, breakfast bar and dining space, that opens to the open to below family room. The owner's bedroom, with it's bay window, also includes a private en-suite bathroom, providing a peaceful retreat at the end of the day. Upstairs, there is a large game room, and 3 additional bedrooms, all with walk-in closets, and another 2 full baths. Schedule to see it today. It'll be ready in January.
Property Information
- Property type
- Residential
- Sub-type
- Single Family Residence
- Style
- 1st Floor Entry / Multi-level Floor Plan
- Year built
- 2026
- Living area
- 2,785 Sq Ft
- Lot size
- 0.15 acres
- Lot dimensions
- 52x125
- Garage spaces
- 2
- Parking spaces
- 4
- Ownership
- Common
- Days on market
- 7
- MLS® Listing#
- 5880945
Property Features
- Interior
- Breakfast Bar · Ceiling Fan(s) · Double Vanity · Kitchen Island · Open Floorplan · Pantry · Recessed Lighting · Soaking Tub · Walk-In Closet(s) · Wired for Sound · Master Downstairs · High Speed Internet · High Ceilings
- Exterior
- Rain Gutters · Lighting · Private Yard
- Appliances
- Built-In Gas Oven · Dishwasher · Disposal · ENERGY STAR Qualified Appliances · Gas Cooktop · Microwave · Self Cleaning Oven · Stainless Steel Appliance(s) · Water Heater · Tankless Water Heater · Range Hood
- Cooling
- Ceiling Fan(s) · Central Air · Electric · ENERGY STAR Qualified Equipment · Zoned
- Heating
- Central · ENERGY STAR Qualified Equipment · Natural Gas · Zoned
- Flooring
- See Remarks · Carpet · Tile · Vinyl
- Fireplace
- None
- Pool
- None
- Parking
- Attached · Driveway · Garage · Garage Door Opener · Garage Faces Front · Inside Entrance
- Laundry
- Laundry Room · Main Level · Inside
- Patio
- Covered · Front Porch · Rear Porch
- Fencing
- Back Yard · Fenced · Gate · Privacy · Wood
- Lot features
- Back Yard · Few Trees · Front Yard · Landscaped · Sprinklers In Rear · Sprinklers In Front · Views
- Construction
- Brick Veneer · HardiPlank Type · Blown-In Insulation · Cement Siding · Stone Veneer
- Foundation
- Slab
- Roof
- Composition
- Windows
- Blinds · Double Pane Windows · ENERGY STAR Qualified Windows · Low Emissivity Windows · Screens
- Security
- Smoke Detector(s)
- Other structures
- Residence
- Community
- Playground · Pool · Sidewalks · Street Lights
- Utilities
- Cable Available · Electricity Available · Natural Gas Available · Phone Available · Sewer Available · Underground Utilities · Water Available
- Sewer
- Public Sewer
- Water source
- Public
Rooms
Main
- Primary Bedroom
- Primary Bathroom
- Kitchen
Schools
- Elementary
- Tarvin
- Middle
- Stiles
- High
- Rouse
Financial Details
- HOA
- $70 / MonthlyAssociation: Edgewood
- Annual taxes
- $10,962Tax year 2026
- Assessed value
- $674,990
- Parcel number
- R668863
Directions
If using GPS: Search for Williamson County Regional Park (3005 CR 175 Leander TX 78641) and travel North on CR 175, and the community will be on your right about 2 1/2 miles past the park.
Listing Courtesy: M/I Homes Realty - (512) 241-0848
Last Updated: 2026-11-13T00:00:00.000Z
Commute Calculator
Explore commute times from 4032 Fulton DR, Leander, TX 78641.