407 Cooper DriveClinton, NC 28328
Not In Subdivision · Sampson County
Description
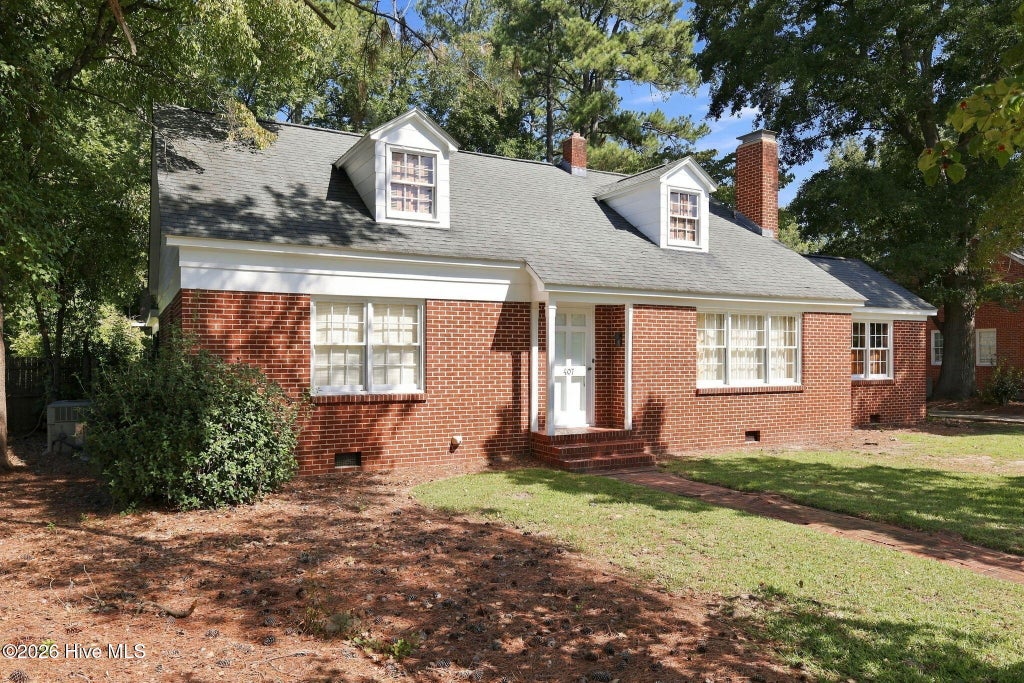
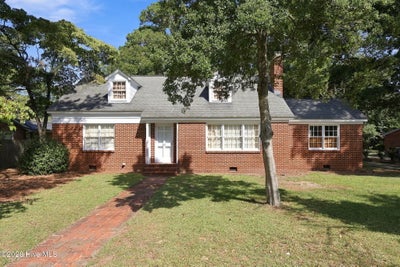
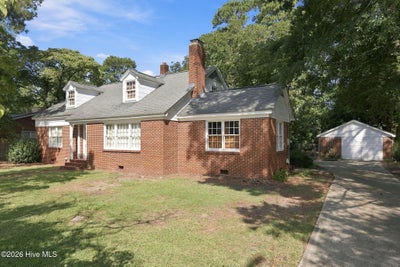
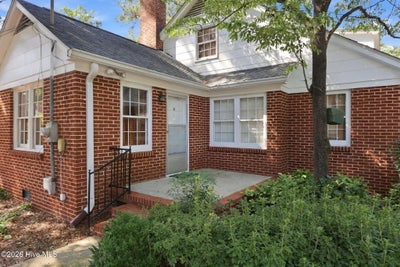
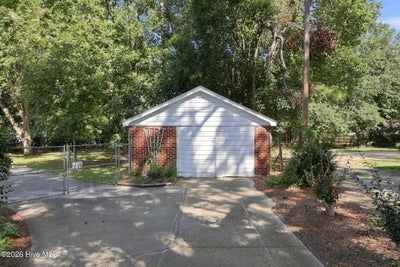
Great opportunity for medical or business professionals, investors, or residential homebuyers! This property is located next to Sampson Regional Medical Center and is zoned for Office/Institution, but can also be used as a single-family residence. Take a step back in time with this custom-built 1950 home; this property has been lovingly owned and well-maintained by the same family since it was built! Home improvements include roof replacement in 2010 (approx.), new first-floor HVAC unit installed in 2017, new second-floor HVAC unit installed in 2026, and fresh exterior paint. Property also offers a transferable termite bond with Orkin, paid through 10/27. Natural light floods the beautiful hardwood floors throughout the day in the living room, dining room, office/den, and two first-floor bedrooms. Wood-burning fireplaces can be found in both the living room and den/office. The kitchen cabinetry and built-in bookcases in the den/office take you back to a time when things were built with a master carpenter's expertise and quality materials. The second floor offers two more spacious bedrooms, both with built-in drawers and access to unfinished attic space for additional storage, and a full bathroom. The backyard features mature pecan trees, is partially fenced, and includes an 18' x 20' detached garage/workshop for additional parking, storage, or workspace. Don't miss this rare opportunity to own such a well-maintained property filled with character, craftsmanship, and flexibility in an incredibly convenient location!
Property Information
- Property type
- Commercial Sale
- Sub-type
- Office
- Year built
- 1950
- Building area
- 2,138 Sq Ft
- Lot size
- 0.38 acres
- Lot dimensions
- 90x182.5 per 1949 survey
- Zoning
- OI
- Days on market
- 4
- MLS® Listing#
- 100607940
Property Features
- Appliances
- Electric Water Heater
- Cooling
- Central Air
- Heating
- Electric · Heat Pump · Natural Gas
- Flooring
- Carpet · Tile · Vinyl · Hardwood
- Basement
- Crawl Space
- Parking
- Detached · Concrete · Off Street · On Site · Attached Carport · Garage
- Lot features
- Level · Rectangular Lot
- Construction
- See Remarks · Brick
- Foundation
- Brick/Mortar
- Roof
- Shingle
- Security
- Security System
- Utilities
- Natural Gas Connected · Electricity Connected · Sewer Connected · Water Connected
- Water source
- Public
Financial Details
- HOA
- None
- Annual taxes
- $1,985Tax year 2026
- Assessed value
- $174,109
- Parcel number
- 12102652002
Directions
From 701 Bus, turn onto College St., Right onto Beaman St., Left onto Cooper Dr. at hospital
Listing Courtesy: Butler & Faircloth, REALTORS - 9105922103
Presented by: Tiffany Rivenbark