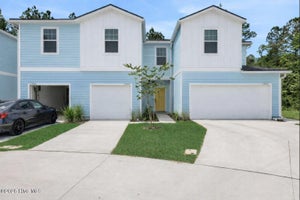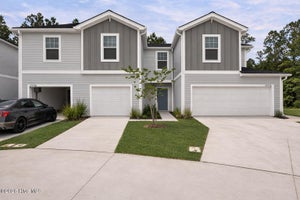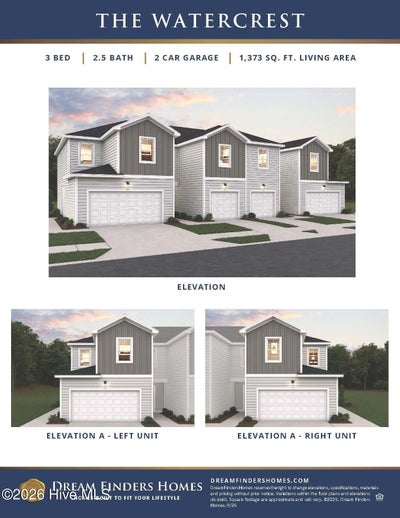


244 Senna DriveHolly Ridge, NC 28445
Gateway Commons · Onslow County
Description
''Welcome to Watercrest townhome in Gateway Commons, where comfort and convenience come together in this 3-bedroom, 2.5-bath townhome. Holly Ridge's central location provides convenient access to Wilmington, Jacksonville, and the beaches of New Hanover, Pender, and Onslow counties. Inside, an open floor plan with luxury vinyl plank flooring creates a bright and functional living space. The contemporary kitchen features chrome plumbing finishes, generous counter space, and an easy flow into the dining and living areas. The primary suite offers a private bath with a dual vanity, while two additional bedrooms provide flexible options for guests, work-from-home space, or hobbies. Plush carpeting enhances the comfort of the second floor. A private patio offers space to enjoy the outdoors, and the attached two-car garage provides convenient parking and storage. The included Quick Move-In Package features a washer and dryer, kitchen appliances, blinds, and a garage door opener for added convenience.''
Property Information
- Property type
- Residential
- Sub-type
- Townhouse
- Structure type
- Townhouse
- Year built
- 2026
- Stories
- 2
- Living area
- 1,373 Sq Ft
- Lot size
- 0.04 acres
- Lot dimensions
- 20X90X20X90
- Garage spaces
- 2
- Parking spaces
- 2
- Zoning
- NB/R-5A
- Days on market
- 62
- MLS® Listing#
- 100594999
Property Features
- Interior
- Walk-In Closet(s) · High Ceilings
- Appliances
- Electric Oven · Washer · Refrigerator · Dryer · Disposal · Dishwasher · Microwave · Electric Water Heater
- Cooling
- Central Air
- Heating
- Electric · Forced Air
- Flooring
- Carpet
- Basement
- None
- Pool
- None
- Parking
- Garage Faces Front · Additional Parking · Concrete · Garage Door Opener · Garage
- Laundry
- Washer Hookup · Laundry Closet
- Patio
- Patio
- Fencing
- Vinyl
- Lot features
- Cleared · Landscaped
- Construction
- Vinyl Siding · Frame
- Foundation
- Slab
- Roof
- Shingle
- Windows
- Window Coverings
- Other structures
- Kennel/Dog Run
- Utilities
- Cable Available · Sewer Connected · Water Connected
- Water source
- Public
Rooms
Second
- Bedroom 29.75x10.75
- Bedroom 311.17x12.9
- Master Bedroom12.42x12.9
First
- Dining Room15.17x8.75
- Kitchen11.67x10.9
- Living Room15.17x8.75
Schools
- Elementary
- Coastal Elementary
- Middle
- Dixon
- High
- Dixon
Financial Details
- HOA
- $1,080 / AnnuallyAssociation: Premier Management Co.
- Parcel number
- 178408
Directions
''From Jacksonville, NC Head south on NC-24 West / NC-53 West out of the base area. Take US-17 South toward Jacksonville/Wilmington. From US-17 South, turn left onto Gateway Commons Way. From Wilmington, NC Start on US-17 N out of Wilmington. Continue on US-17 N towards Jacksonville. Turn right onto Gateway Commons Way, then right on Senna Drive. ''
Listing Courtesy: Dream Finders Realty LLC - 9104864864
Presented by: Brad D Norris
Commute Calculator
Explore commute times from 244 Senna Drive, Holly Ridge, NC 28445.