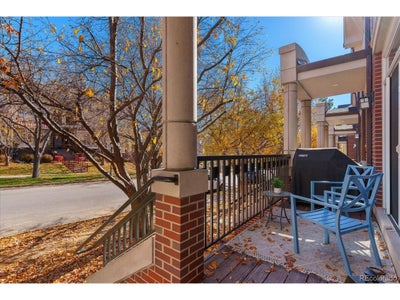
61 Jackson St DDenver, CO 80206
Cherry Creek · Denver County
Description
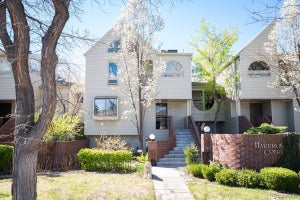
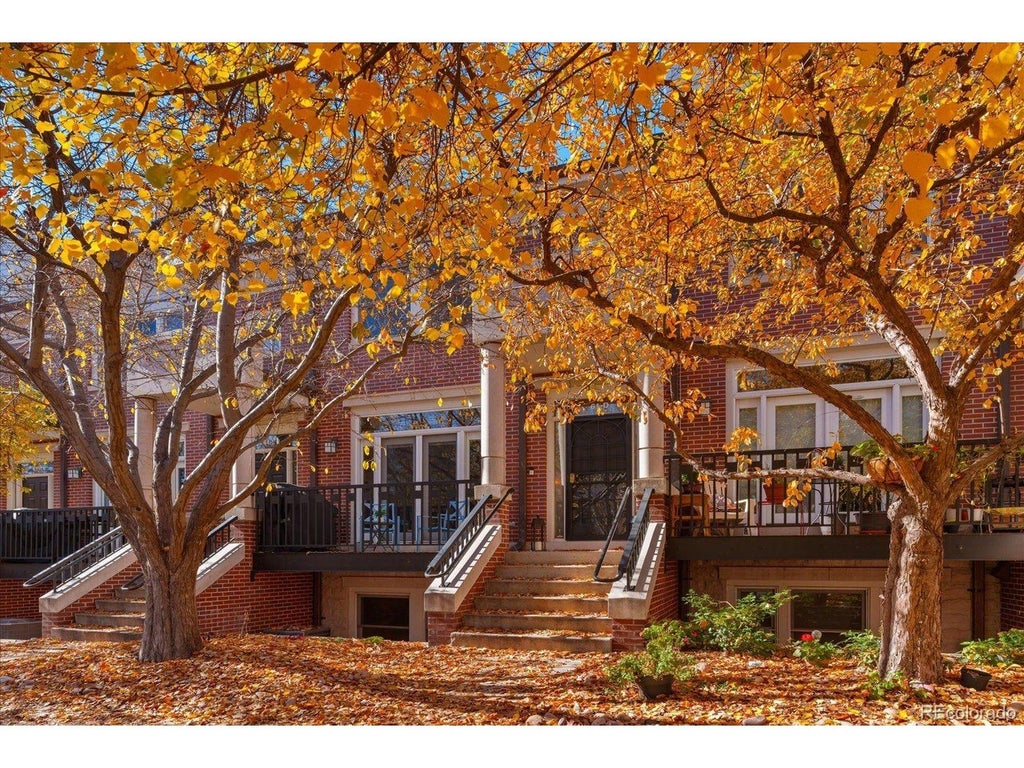
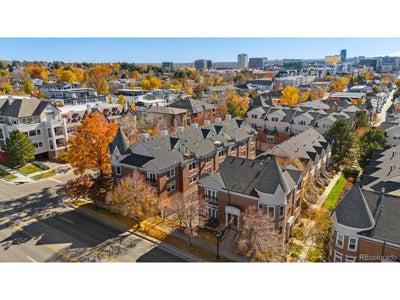
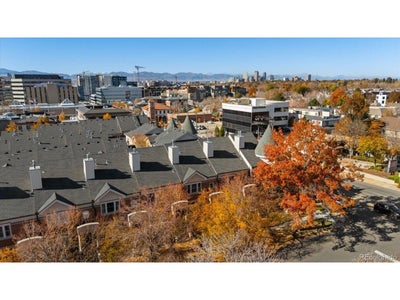
Experience elevated Cherry Creek living in this beautifully updated, meticulously maintained townhome, where modern luxury, thoughtful design, and an exceptional location come together. Just blocks from the heart of Cherry Creek, this residence offers sophisticated living with the comfort of a home that has been exceptionally cared for. The bright, open main level features a beautifully updated kitchen with upgraded appliances, a generous granite island, modern cabinetry, and a thoughtfully designed pantry tucked behind a charming barn door. The kitchen flows seamlessly into the dining and living areas, where a gas fireplace and glass doors leading to a balcony create an inviting space for everyday living and entertaining. Upstairs, the spacious primary suite features soaring ceilings, a walk-in closet, and a stunning, fully renovated bathroom showcasing new cabinetry, stone countertops, dual sinks, a beautifully redesigned shower, and updated flooring and tile. An additional bedroom, full bathroom, and conveniently located laundry complete this level. The top floor is truly something special. A versatile recreation room and lounge with a wet bar opens to an incredible west-facing rooftop balcony, offering unobstructed mountain views, sweeping city scenery, and breathtaking Colorado sunsets. Whether hosting friends or enjoying a quiet evening, this space delivers an unforgettable backdrop. The lower level offers an additional bedroom with an en-suite bathroom and direct access to the attached two-car garage. Wonderfully maintained and thoughtfully updated throughout, this move-in-ready home offers an exceptional opportunity to enjoy the best of Cherry Creek, with premier shopping, dining, and entertainment just moments away.
Property Information
- Property type
- Residential
- Sub-type
- Condominium
- Structure type
- Townhouse
- Year built
- 1996
- Living area
- 2,028 Sq Ft
- Garage spaces
- 2
- Zoning
- PUD
- Days on market
- 3
- MLS® Listing#
- 5308182
Property Features
- Interior
- Pantry · Kitchen Island
- Exterior
- Balcony
- Appliances
- Double Oven · Dishwasher · Refrigerator · Washer · Dryer · Microwave · Freezer · Disposal
- Cooling
- Central Air · Ceiling Fan(s)
- Fireplace
- Living Room
- Basement
- Partially Finished
- Parking
- Attached
- Patio
- Patio · Deck
- Lot features
- Paved
- Construction
- Brick · Wood Siding · Concrete
- Roof
- Other
- Windows
- Window Coverings
- Security
- Fire Alarm
- Utilities
- Natural Gas Available · Electricity Available · Cable Available
- Sewer
- Public Sewer
- Water source
- Public
Rooms
Upper
- Primary Bedroom
- Bedroom 2
- Family Room
- Laundry
Basement
- Bedroom 3
Main
- Dining Room
- Kitchen
- Living Room
Schools
- Elementary
- Steck
- Middle
- Hill
- High
- George Washington
Financial Details
- HOA
- $765 / MonthlyAssociation: MSI
- Annual taxes
- $6,151Tax year 2025
Directions
Use GPS
Commute Calculator
Explore commute times from 61 Jackson St D, Denver, CO 80206.







 PUBLISHER'S NOTICE: All real estate advertised herein is subject to the Federal Fair Housing Act and the Colorado Fair Housing Act, which Acts make it illegal to make or publish any advertisement that indicates any preference, limitation, or discrimination based on race, color, religion, sex, handicap, familial status, or national origin.