7452 Breckenridge DriveRiverside, CA 92506
Riverside County
Description
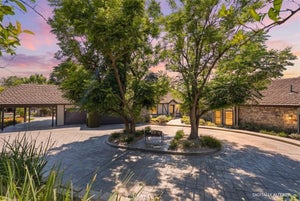
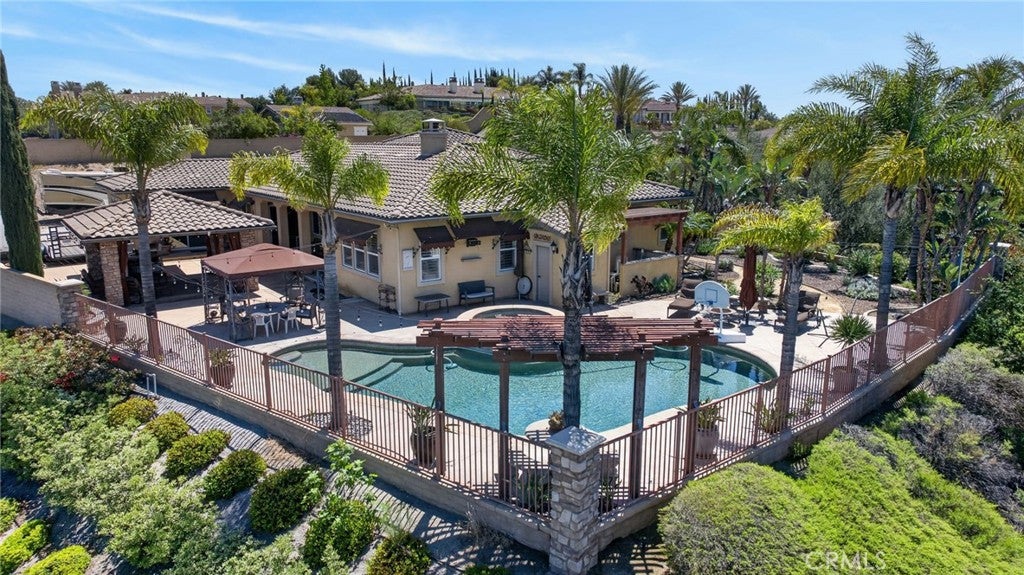
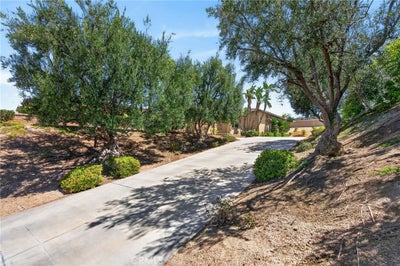
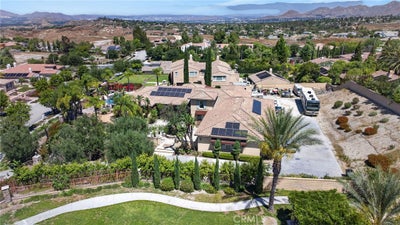
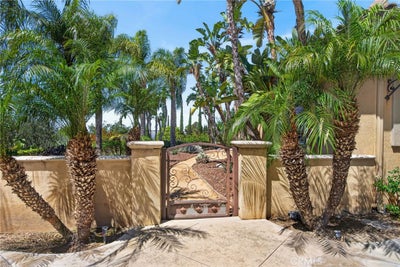
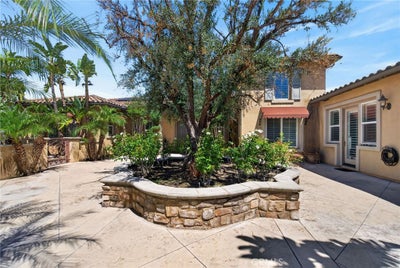
Nestled in the prestigious Alessandro Heights/Whitegate neighborhood within the sought-after Stellan Ridge by Pulte Homes, this stunning single-level Plan 1 residence is an entertainer’s dream. Overflowing with upgrades and thoughtful amenities, the highlight of this home is undoubtedly its breathtaking backyard oasis. Imagine unwinding in your private resort, complete with a custom pebble tech pool and spa, expansive sun decks, a pool bath, built-in barbecue, a covered lanai, and a charming Riverside "Raincross" water feature—all set against panoramic views of open spaces, twinkling city lights, and majestic mountains. Inside, the home’s thoughtfully designed split "U"-shaped floor plan offers both privacy and functionality. The serene master suite occupies one wing, while the heart of the home—spacious living areas and a cozy library/den—anchors the center. On the opposite wing, three additional bedrooms are clustered around a versatile bonus room, perfect for family or guests. Other conveniences include a large indoor laundry room, an attached oversized four-car garage, and ample off-street parking behind a private gate, complete with RV access. The property is beautifully landscaped, featuring a charming front courtyard entry and meandering pathways that weave through lush gardens. This is more than a home—it’s a lifestyle, blending luxury, comfort, and the beauty of nature in one remarkable package.
Property Information
- Property type
- Residential
- Sub-type
- Single Family Residence
- Structure type
- House
- Year built
- 2007
- Stories
- 1
- Living area
- 4,586 Sq Ft
- Lot size
- 0.84 acres
- Garage spaces
- 4
- Parking spaces
- 4
- Days on market
- 175
- MLS® Listing#
- IV26088118
Property Features
- Interior
- Breakfast Bar · Built-in Features · Central Vacuum · Granite Counters · High Ceilings · Open Floorplan · Pantry · Recessed Lighting · Wired for Data · Bar · Wired for Sound · Entrance Foyer · Master Downstairs
- Exterior
- Barbecue · Lighting · Rain Gutters
- Appliances
- Built-In Range · Convection Oven · Double Oven · Dishwasher · Electric Oven · Electric Range · Disposal · Gas Range · Gas Water Heater · Ice Maker · Microwave · Refrigerator · Range Hood · Water Heater
- Cooling
- Central Air · Dual · Electric · Zoned
- Heating
- Central
- Flooring
- Carpet · Tile
- Fireplace
- Family Room · Gas · Gas Starter · Living Room · Outside · Wood Burning
- Pool
- Private · Filtered · Gunite · Gas Heat · Heated · In Ground · Salt Water · Waterfall
- Parking
- Attached · Concrete · Direct Access · Driveway · Electric Gate · Garage · Garage Door Opener · Gated · On Site · Private · Garage Faces Side
- Laundry
- Electric Dryer Hookup · Gas Dryer Hookup · Inside · Laundry Room
- Patio
- Rear Porch · Covered · Front Porch · Patio
- Fencing
- Block · Cross Fenced · Wrought Iron
- Lot features
- Back Yard · Corners Marked · Cul-De-Sac · Front Yard · Sprinklers In Rear · Sprinklers In Front · Landscaped · Level · Rectangular Lot · Secluded · Sloped Up
- Construction
- Frame · Stucco
- Foundation
- Slab
- Roof
- Concrete · Spanish Tile
- Windows
- Window Coverings · Blinds · Double Pane Windows · Drapes
- Security
- Security System · Carbon Monoxide Detector(s) · Fire Sprinkler System · Security Gate · Smoke Detector(s)
- Other structures
- Gazebo · Cabana
- Community
- Curbs · Street Lights · Suburban · Sidewalks
- Utilities
- Cable Connected · Electricity Connected · Natural Gas Connected · Phone Connected · Sewer Connected · Underground Utilities · Water Connected
- Sewer
- Public Sewer
- Water source
- Public
Rooms
- Other
- EntryFoyer
- Pantry
- Bathroom
- Bedroom
- Dining Room
- Family Room
- Kitchen
- Laundry
- Master Bedroom
- Utility Room
Schools
- Elementary
- George Washington
- Middle
- Matthew Gage
- High
- Polytechnic
Financial Details
- HOA
- $375 / MonthlyAssociation: Stellan Ridge
- Parcel number
- 243200041
Directions
Overlook Parkway South from Washington to Right on Breckenridge
Listing Courtesy: COMPASS - 951-347-8832
Presented by: BRAD ALEWINE
Licensed in the state of California.
Documents & links
Provided by BRAD ALEWINE
- Virtual tourVisit
Commute Calculator
Explore commute times from 7452 Breckenridge Drive, Riverside, CA 92506.