1431 Moore StreetRedlands, CA 92374
San Bernardino County
Description
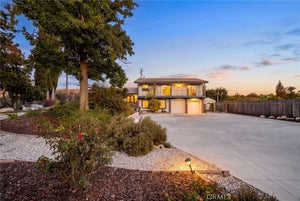
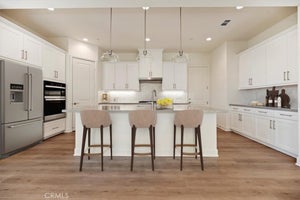
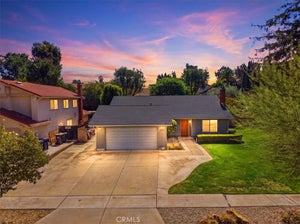
Welcome home to Havenwood, an intimate enclave of just 29 new homes tucked into one of South Redlands' most desirable locations—with no HOA and no Mello-Roos. This beautifully designed Windsor floor plan offers approximately 3,306 square feet with 5 bedrooms, 4.5 bathrooms, a spacious upstairs loft, and a first-floor guest suite, creating the flexibility today's families are looking for. Thoughtfully designed for both entertaining and everyday living, the expansive Great Room opens seamlessly to the Dining Area and Kitchen, where an oversized island, walk-in pantry, and designer-selected finishes create a space that's equally beautiful and functional. Upstairs, the versatile loft provides the perfect second living area for movie nights, a children's retreat, home office, or fitness space, while the luxurious Primary Suite offers a quiet escape complete with a generous walk-in closet and spa-inspired bath. Three additional bedrooms, well-appointed secondary baths, and an upstairs Laundry Room complete a layout that's as practical as it is elegant. With no homes behind, enjoy added privacy and a backyard designed for peaceful evenings, family gatherings, or simply relaxing in your own outdoor retreat. Located within the highly regarded Redlands Unified School District, with Moore Middle School just a short bike ride away, Havenwood combines the charm of an established neighborhood with the advantages of brand-new construction. Built by Beazer Homes, the nation's #1 builder of DOE-certified Zero Energy Ready Homes, this home is designed for exceptional energy efficiency, healthier indoor air with Indoor airPLUS certification, and year-round comfort that may help reduce monthly utility costs. Additional features include dual-zone HVAC with a clean-air ERV system, a high-efficiency water heater, and Beazer's outstanding warranty program, including a 1-year fit and finish warranty, 2-year plumbing warranty, and 10-year structural warranty for added peace of mind. Ask about limited-time incentives and flexible financing options that may help to reduce closing costs or monthly payments. Beazer's Mortgage Choice program gives you the flexibility to select the financing solution that works best for you, and our Home to Sell program can help simplify your move. Please note - pictures are of the model home.
Property Information
- Property type
- Residential
- Sub-type
- Single Family Residence
- Structure type
- House
- Year built
- 2026
- Stories
- 2
- Living area
- 3,306 Sq Ft
- Lot size
- 0.26 acres
- Garage spaces
- 2
- Parking spaces
- 4
- Days on market
- 108
- MLS® Listing#
- OC26168400
Property Features
- Interior
- Eat-in Kitchen · High Ceilings · Recessed Lighting · Entrance Foyer · Walk-In Closet(s) · Pantry
- Appliances
- Built-In Range · Double Oven · Dishwasher · ENERGY STAR Qualified Appliances · ENERGY STAR Qualified Water Heater · Electric Range · Gas Cooktop · Gas Oven · Gas Range · Microwave · Range Hood · Vented Exhaust Fan · Water Heater
- Cooling
- Central Air · Dual · ENERGY STAR Qualified Equipment · Gas · Zoned
- Heating
- Active Solar · ENERGY STAR Qualified Equipment · Forced Air · Natural Gas · Solar · See Remarks · Zoned
- Flooring
- Carpet · Laminate · Tile
- Fireplace
- None
- Pool
- None
- Parking
- Attached · Driveway · Garage Faces Front · Garage · On Street
- Laundry
- Washer Hookup · Electric Dryer Hookup · Gas Dryer Hookup · Laundry Room · See Remarks
- Patio
- Patio · Porch
- Fencing
- Vinyl
- Lot features
- Back Yard · Front Yard · Sprinklers In Front · Level
- Construction
- Blown-In Insulation · Ducts Professionally Air-Sealed · Stucco
- Foundation
- Slab
- Roof
- Spanish Tile
- Community
- Curbs · Sidewalks
- Utilities
- Cable Connected · Electricity Connected · Natural Gas Connected · Water Connected
- Sewer
- Public Sewer
- Water source
- Public
Rooms
- Pantry
- Foyer
- Other
- EntryFoyer
- Bathroom
- Great Room
- Kitchen
- Laundry
- Master Bedroom
- Utility Room
Financial Details
- HOA
- None
Directions
Off East Highland Ave
Listing Courtesy: Rebecca Austin, Broker - 714-4017897
Presented by: Rebecca Austin
Licensed in the state of California.
Commute Calculator
Explore commute times from 1431 Moore Street, Redlands, CA 92374.