8 Davies CrescentToronto, ON M4J 2X5
Toronto
Description
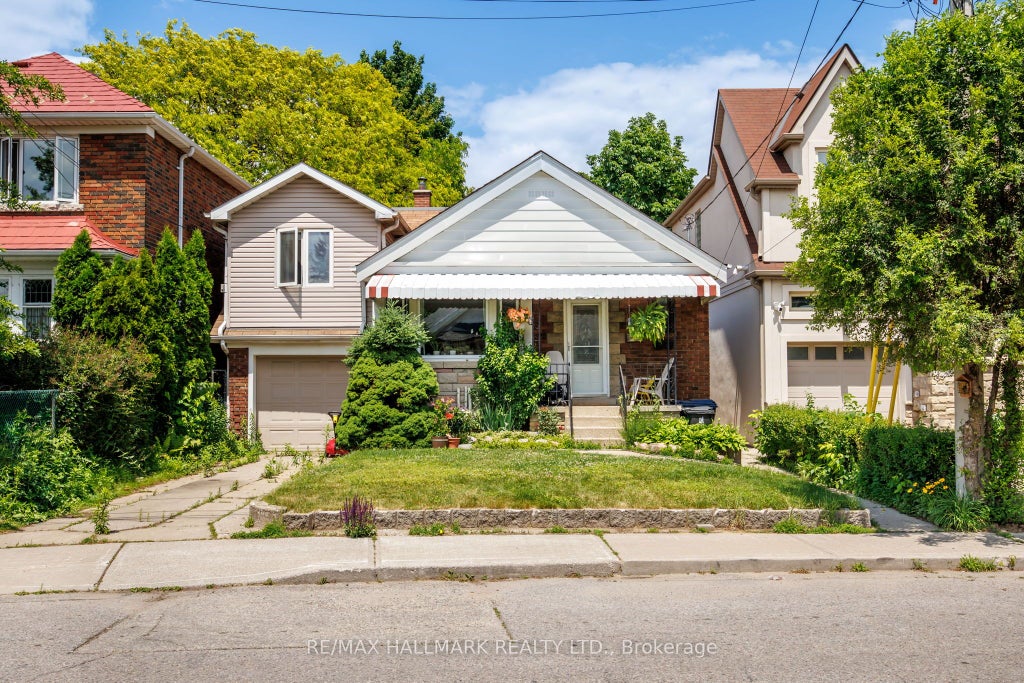
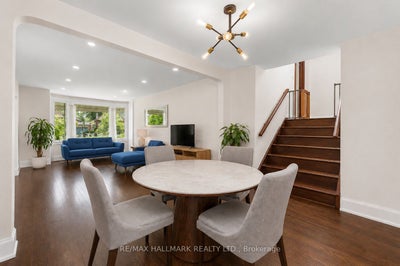
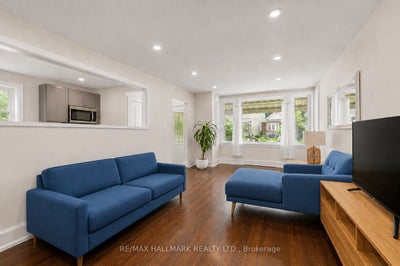
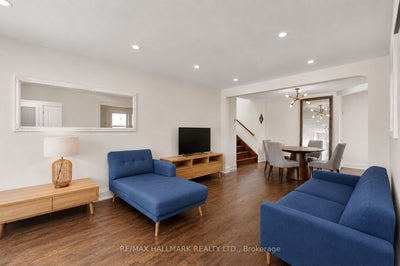
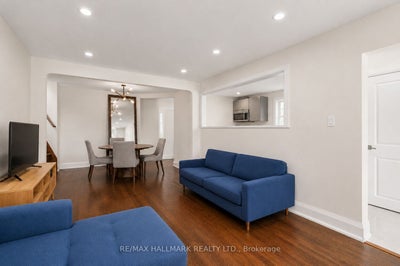
Well-maintained 1 1/2-storey detached home offering 3+2 bedrooms and over 2,000 sq. ft. of finished living space, including the lower level. The bright main floor features an open living and dining area with plenty of room for everyday living. Large windows bring natural light into the living space. The kitchen has a pass-through overlooking the living area, keeping the rooms connected. Upstairs, the spacious primary bedroom opens onto a private balcony overlooking the deep, tree-lined backyard, alongside two additional bedrooms. There's also room in the primary bedroom for a sitting area or workspace. The finished lower level offers a large recreation area, second kitchen, two bedrooms and a separate entrance, providing flexibility for extended family living. Outside, enjoy a generous lawn framed by mature trees and a backyard deck for relaxing or entertaining. The home also has a tandem garage with room for two or more cars and a two-car driveway. Set on a quiet crescent in East York, the home offers a peaceful residential setting close to parks, schools, local shops and restaurants, with TTC access for trips across the city.
Property Information
- Property type
- Residential
- Sub-type
- Single Family Residence
- Style
- 1 1/2 Storey
- Stories
- 1
- Lot dimensions
- 35.29x147.08
- Parking spaces
- 4
- MLS® Listing#
- E13825114
Property Features
- Cooling
- Wall Unit(s)
- Heating
- Natural Gas · Hot Water
- Basement
- Finished · Full · Apartment
- Pool
- None
- Parking
- Garage Door Opener · Private · Attached
- Patio
- Deck
- Construction
- Brick
- Roof
- Asphalt
Financial Details
- Annual taxes
- $6,040Tax year 2025
- Parcel number
- 103790094
Directions
East of Donlands Ave
Listing Courtesy: RE/MAX HALLMARK REALTY LTD. - 4164621888
Commute Calculator
Explore commute times from 8 Davies Crescent, Toronto, ON M4J 2X5.