1214 Cameron LaneAllen, TX 75002
Shadow Lakes Ph B · Collin County
Description
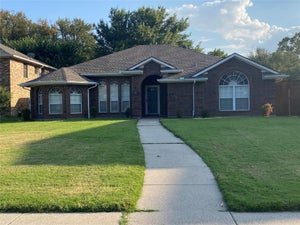
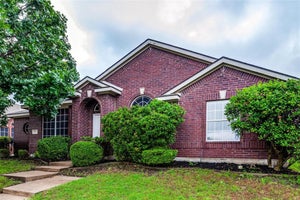
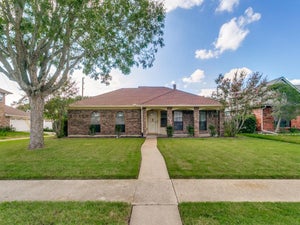
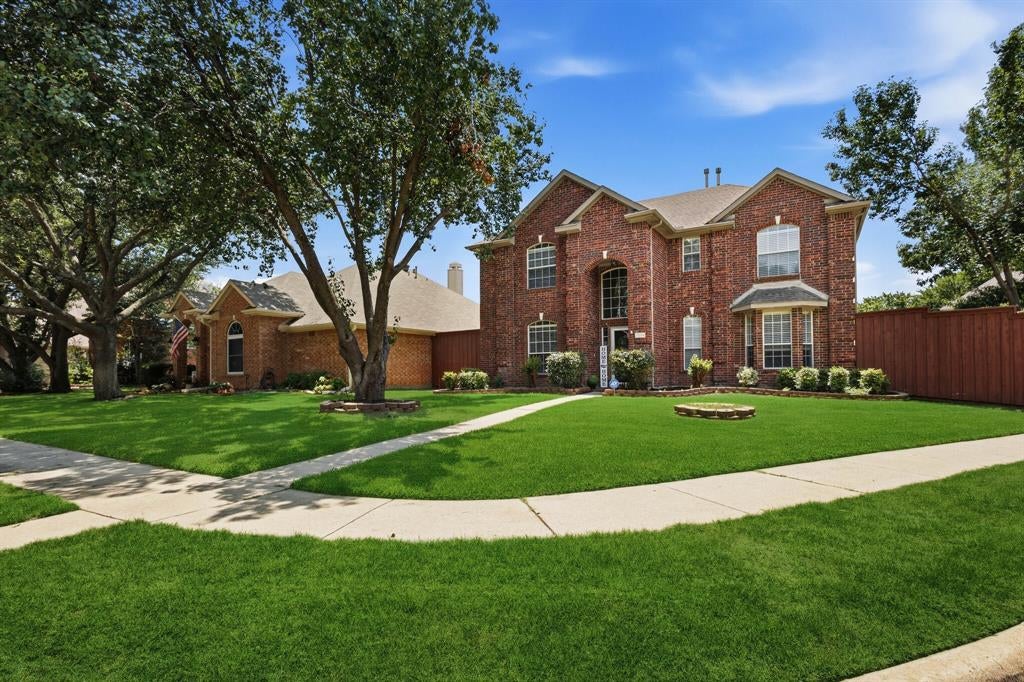
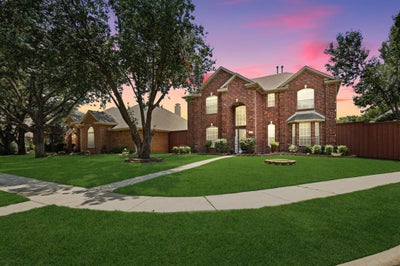
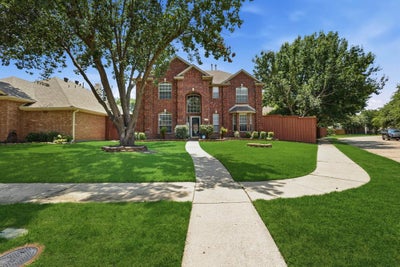
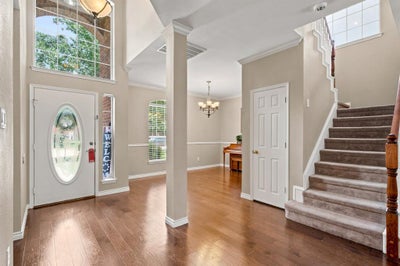
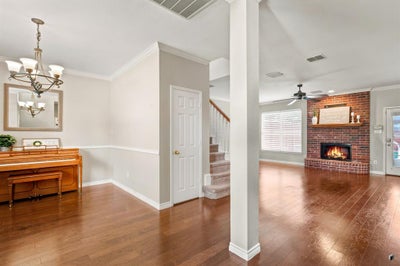
THIS IS THE ONE. Welcome to this beautifully updated pool home in the highly sought-after Shadow Lakes community of Allen. Situated on a spacious corner lot, with 2 separate yards, 1214 Cameron Lane offers 3 bedrooms, 2.5 bathrooms, and approximately 2,297 square feet of thoughtfully designed living space with an open-concept layout ideal for both entertaining and everyday living. The home features extensive updates throughout, including hardwood floors, fresh carpet, designer lighting, granite countertops, stainless steel appliances (Range, Dishwasher, 2 water heaters and Dryer purchased 2025), updated cabinetry, and a stylish subway tile backsplash. The bright and inviting living area showcases a gas fireplace and abundant natural light overlooking the backyard oasis. Upstairs, the oversized primary suite offers a beautifully renovated bath with dual vanities, granite counters, framed mirrors, a garden tub, seamless glass shower, and a large walk-in closet. Secondary bedrooms are generously sized, and the expansive game room with wet bar provides flexible space for media, work, or play. Step outside to enjoy your private backyard retreat featuring a crystal blue pool (pump and filter replaced 2026) and spa, open patio, mature landscaping, sprinkler system, and multiple spaces for relaxing or entertaining. Additional highlights include a 2-car rear-entry garage, energy-efficient upgrades, and access to nearby parks, walking trails, and top-rated Allen ISD schools. Conveniently located near shopping, dining, and major commuter routes, this exceptional property combines comfort, style, and location in one of Allen’s most established neighborhoods. Listing Agent is related to the seller.
Property Information
- Property type
- Residential
- Sub-type
- Single Family Residence
- Style
- Traditional
- Year built
- 1998
- Living area
- 2,297 Sq Ft
- Lot size
- 0.16 acres
- Garage spaces
- 2
- Days on market
- 157
- MLS® Listing#
- 21278002
Property Features
- Interior
- Eat-in Kitchen · Granite Counters · Open Floorplan · Pantry · Walk-In Closet(s) · High Speed Internet
- Exterior
- Rain Gutters · Private Yard · Storage
- Appliances
- Dishwasher · Disposal · Dryer · Electric Cooktop · Electric Oven · Electric Range · Electric Water Heater · Microwave · Refrigerator · Vented Exhaust Fan · Washer
- Cooling
- Central Air
- Heating
- Exhaust Fan · Central
- Flooring
- Carpet · Ceramic Tile · Wood
- Fireplace
- Gas · Living Room · Gas Log
- Pool
- Gunite · In Ground · Outdoor Pool · Pool Sweep · Pool/Spa Combo · Private · Waterfall
- Parking
- Concrete · Covered · Garage · Garage Door Opener · Garage Faces Rear · Lighted · On Site · Attached
- Laundry
- Electric Dryer Hookup · Washer Hookup
- Patio
- Deck
- Fencing
- Fenced · Wood
- Construction
- Brick
- Foundation
- Slab
- Roof
- Composition
- Windows
- Bay Window(s)
- Security
- Fire Alarm · Prewired · Security System · Security System Owned · Smoke Detector(s)
- Community
- Lake · Park
- Utilities
- Cable Available · Underground Utilities
- Sewer
- Public Sewer
- Water source
- Public
Schools
- Elementary
- Story
- Middle
- Ford
- High
- Allen
- District
- Allen ISD
Financial Details
- Annual taxes
- $8,309
- Parcel number
- R312100C02101
Directions
Hwy 75 to Bethany E, Left on Allen Heights, Right on Shadow Lakes, Left on Stretford, right on Cameron, house is on the right.

Listing Courtesy: Fathom Realty LLC - 888-455-6040
Presented by: Michelle Mikhail
Last Updated: 2026-05-22T00:00:00.000Z
Commute Calculator
Explore commute times from 1214 Cameron Lane, Allen, TX 75002.