


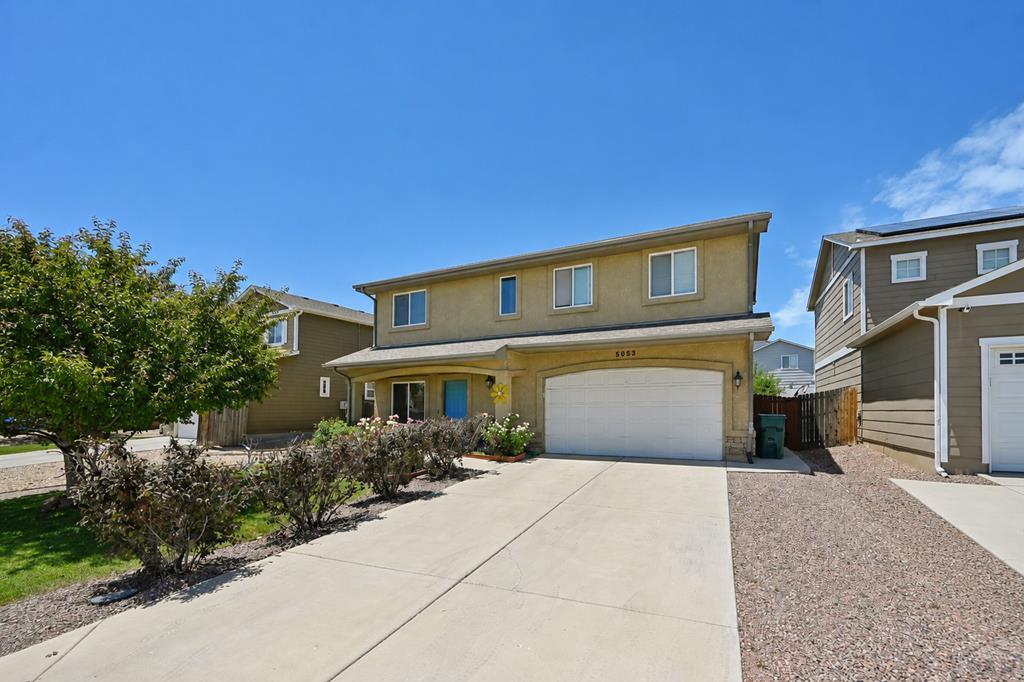
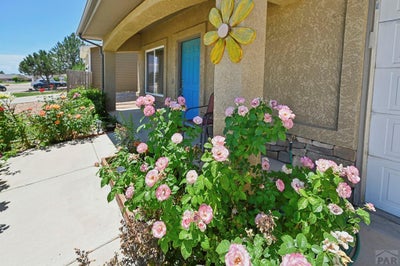


5053 Killdeer DrivePueblo, CO 81008
Pueblo County
Description
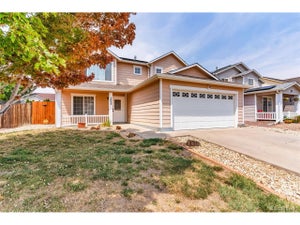
Welcome to this well-maintained 2-story home in Eagleridge Estates, a newer residential community on Pueblo's north side known for its convenient location and easy access to everyday amenities. This home is located close to I-25, dining, shopping, schools, and major commuter routes. Inside, you'll find 2,080 square feet with 3 bedrooms, 3 bathrooms, and a functional layout designed for everyday living. The main level features a spacious living room and an open kitchen with an island, breakfast bar, solid-surface countertops, and an eat-in dining area. The kitchen flows easily into the main living spaces. Upstairs, all bedrooms are conveniently located on one level, along with upper-level laundry and a large family room that can serve as a second living area, media room, office, or hobby space. The primary suite offers three closets and a private 5-piece bathroom with dual vanities, ceramic tile, and a soaking tub. Outdoor living includes a front patio, spacious backyard patio, and a fully fenced rear yard. Additional features include an attached 2-car garage, central air, forced-air natural gas heat, municipal utilities, and a low-maintenance stucco exterior. Located in Eagleridge Estates with easy access to I-25 and a practical route toward Colorado Springs, this home combines comfort, convenience, and functionality in one of north's Pueblo's desirable residential communities.
Property Information
- Property type
- Residential
- Style
- 2 Story
- Year built
- 2010
- Living area
- 2,080 Sq Ft
- Lot size
- 0.13 acres
- Lot dimensions
- 51x111
- Garage spaces
- 2
- Ownership
- Seller
- Zoning
- R-2
- Days on market
- 99
- MLS® Listing#
- 240660
Property Features
- Interior
- Ceiling Fan(s) · Walk-In Closet(s)
- Exterior
- Garden
- Appliances
- Range · Oven · Dishwasher · Refrigerator
- Cooling
- Ceiling Fan(s) · Central Air
- Heating
- Forced Air
- Flooring
- Tile · Carpet
- Fireplace
- None
- Basement
- None
- Parking
- Garage Door Opener · Attached · Garage
- Laundry
- Upper Level
- Patio
- Patio · Covered
- Fencing
- Wood
- Construction
- Frame · Stucco
- Roof
- Composition
- Security
- Security System · Smoke Detector(s)
- Sewer
- Public Sewer
- Water source
- Public
Schools
- District
- 60-Pueblo
Financial Details
- HOA
- $330 / Annually
- Annual taxes
- $2,405
- Parcel number
- 511104003
Directions
South on I-25 from Colorado Springs to Pueblo take the exit 102 for Eagleridge Blvd, Continue on Eagleridge Blvd. Drive to Killdeer Dr Turn r onto Eagleridge Blvd Turn r onto Crested Hill Turn r onto Killdeer Dr Destination will be on the right.
Open Houses
- 11:00 AM–2:00 PMAdd to calendar
Listing Courtesy: eXp Realty, LLC - 8884402724
The listing broker’s offer of compensation is made only to participants of the MLS where the listing is filed.
Pueblo Market Statistics
How this home compares to 1,688 active listings in Pueblo, CO
| Pueblo median | This listing | |
|---|---|---|
| Median listing price | $333,884 | $399,999 |
| Median days on market | 69 | 99 |
| Median Sq Ft | 1,752 | 2,080 |
| Median price / Sq Ft | $184 | $192 |
Market statistics compiled from active EXIT Realty® and MLS listings in Pueblo, CO.
Commute Calculator
Explore commute times from 5053 Killdeer Drive, Pueblo, CO 81008.
More homes to consider
View similar homes View nearby homes



Similar Home Values
Comparable nearby listings and their asking prices.
| Address | Price | Beds | Baths | Sq Ft |
|---|---|---|---|---|
| 5508 Mark Twain Ln, Pueblo, CO | $394,000 | 3 | 2 | 1,518 |
| 1318 Tierra Berienda, Pueblo, CO | $395,000 | 3 | 3 | 1,760 |
| 1316 Tierra Berienda, Pueblo, CO | $395,000 | 3 | 3 | 1,760 |
| 5228 Gannet Lane, Pueblo, CO | $384,900 | 3 | 2 | 1,507 |
Connect with a Local Real Estate Expert


