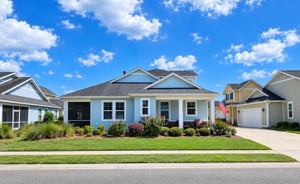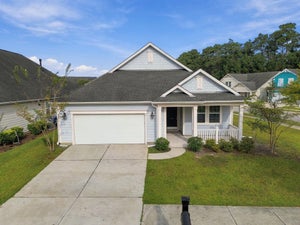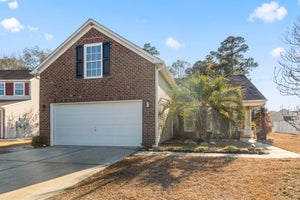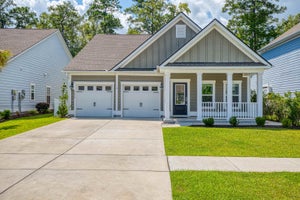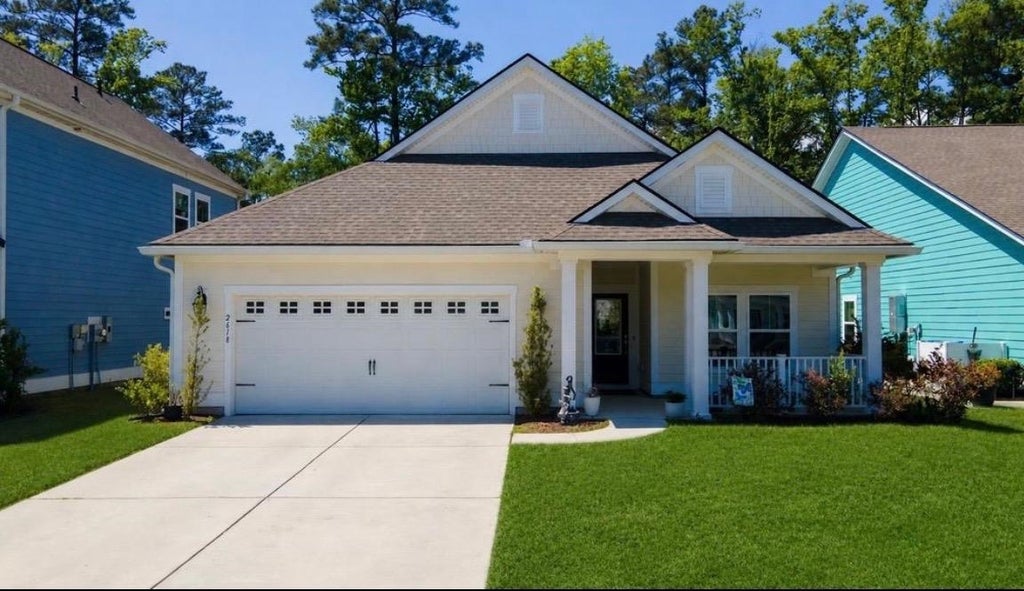
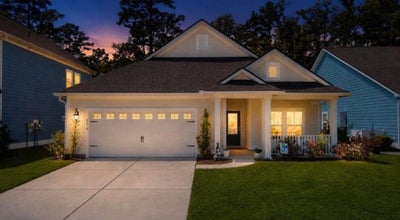
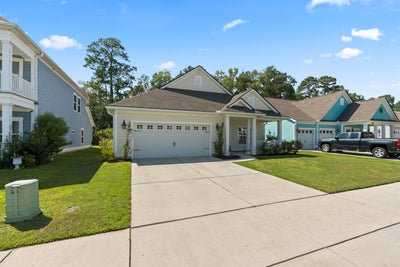
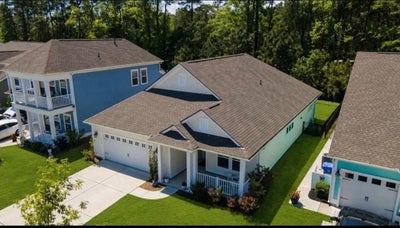
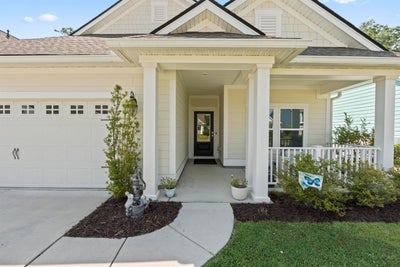
2618 Goldfinch Dr.Myrtle Beach, SC 29577
Belle Harbor - Market Common · Horry County
Presented by: Michelle Pettigrew - Cell: 914-456-2453
Description
Welcome to this lovely, move-in-ready home in the desirable community of Belle Harbor in the Market Common area of Myrtle Beach, just a 3-mile walk or golf cart ride to the beach! This home features an open-concept living room/kitchen with cathedral ceiling, beautiful LVP flooring, and tons of natural light. A gourmet kitchen offers a huge island with quartz countertops, abundant cabinetry, stainless steel appliances, and a gas range. The formal dining room features an elegant tray ceiling that could easily be transformed into a home office or bonus space. Just off the main living area, enter the primary suite with a vaulted ceiling for added luxury, massive walk-in closet, and large bathroom with dual sink vanity and walk-in shower. The oversized laundry room provides extensive closet space, and several additional closets for extra storage throughout the home. Step onto the large, 20 ft. covered lanai with ceiling fan overlooking a fenced-in, tree-lined backyard for privacy and designated gas line for grill hookup. This home also offers Hardie plank siding, a 2 1/2-car oversized garage, and tankless Rinnai water heater for energy efficiency. With an outdoor community pool, pickleball court, sidewalks throughout, and walking distance from dining, shopping, and healthcare facilities, this home has everything you need to live your best life here in Myrtle Beach!
Property Information
- Property type
- Residential
- Sub-type
- Single Family Residence
- Style
- Ranch
- Year built
- 2019
- Living area
- 1,832 Sq Ft
- Lot size
- 0.14 acres
- Garage spaces
- 2
- Parking spaces
- 6
- Zoning
- Res
- Days on market
- 81
- MLS® Listing#
- 2620751
Property Features
- Interior
- Tray Ceiling(s) · Walk-In Closet(s) · Entrance Foyer · Kitchen Island · Breakfast Bar · Double Vanity · Master Downstairs
- Appliances
- Refrigerator · Dishwasher · Disposal · Microwave · Range · Dryer · Washer
- Cooling
- Central Air
- Heating
- Natural Gas · Central · Electric
- Flooring
- Carpet · Tile
- Pool
- Community · Outdoor Pool
- Parking
- Attached · Garage · Garage Door Opener
- Laundry
- Washer Hookup
- Patio
- Porch · Patio · Rear Porch · Front Porch
- Fencing
- Fenced
- Lot features
- City Lot · Rectangular Lot
- Construction
- HardiPlank Type
- Foundation
- Slab
- Windows
- Window Treatments
- Security
- Security System · Smoke Detector(s) · Security Service
- Community
- Pool · Clubhouse · Tennis Court(s)
- Utilities
- Cable Available · Electricity Available · Natural Gas Available · Phone Available · Sewer Available · Underground Utilities · Water Available
- Water source
- Public
Rooms
First
- PrimaryBedroom14x14
- Bedroom 112x11
- Bedroom 210x11
- Dining Room10x11
- Kitchen11x22
- Living Room13x18
Schools
- Elementary
- Myrtle Beach Primary School
- Middle
- Myrtle Beach Middle School
- High
- Myrtle Beach High School
Financial Details
- HOA
- $89 / Monthly
- Parcel number
- 44703010065
Directions
From HWY 17, Turn onto Coventry Blvd. by the Publix shopping center. Turn Left onto Goldfinch Dr, the stay left on Goldfinch Dr. Home will be on the Left.

Commute Calculator
Explore commute times from 2618 Goldfinch Dr., Myrtle Beach, SC 29577.