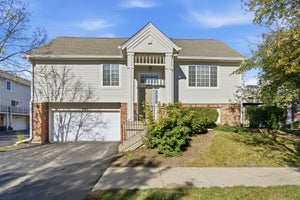
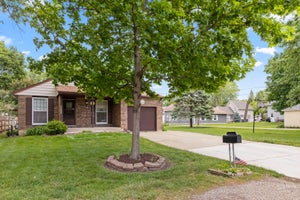
2342 Robin LaneElgin, IL 60123
Highland Springs · Kane County
Description
Move in ready ranch townhome! Two bedrooms + two full baths. Main level features large living room / dining room combo with tall ceilings. Separate family room includes gas fireplace and open the nearby kitchen. Primary bedroom includes two closets and a private bathroom. Second bedroom perfectly sized with great closet space. Two car attached garage. FULL unfinished basement ready for your storage or finishing ideas. HOA dues include snow removal, lawncare, building insurance and some exterior maintenance. Broker interest.
Property Information
- Property type
- Residential
- Sub-type
- Condominium
- Year built
- 1991
- Stories
- 1
- Living area
- 1,253 Sq Ft
- Lot dimensions
- common
- Garage spaces
- 2
- Parking spaces
- 2
- Ownership
- Condo
- Days on market
- 1
- MLS® Listing#
- 12809489
Property Features
- Appliances
- Range · Microwave · Dishwasher · Refrigerator · Washer · Dryer · Disposal
- Cooling
- Central Air
- Heating
- Forced Air
- Fireplace
- Family Room · Gas Log
- Basement
- Unfinished · Bath/Stubbed · Full
- Parking
- Concrete · Garage Door Opener · Attached · Garage
- Patio
- Deck · Porch
- Construction
- Cedar
- Foundation
- Concrete Perimeter
- Roof
- Asphalt
- Sewer
- Public Sewer
- Water source
- Public
Rooms
Main
- Bedroom 211X10
- Family Room18X15
- Kitchen11X11
- Living Room17X15
- Master Bedroom13X11
Schools
- Elementary
- Creekside Elementary School
- Middle
- Kimball Middle School
- High
- Larkin High School
- District
- Larkin High School
Financial Details
- HOA
- $235 / Monthly
- Annual taxes
- $6,560Tax year 2025
- Parcel number
- 0609306010
Directions
Randall Rd to W Highland Ave, E to Highland Springs Dr, N to 2nd Robin Ln to home.

Listing Courtesy: Charles Rutenberg Realty of IL - 6309291100
Last Updated: 2026-11-16T00:00:00.000Z
Commute Calculator
Explore commute times from 2342 Robin Lane, Elgin, IL 60123.